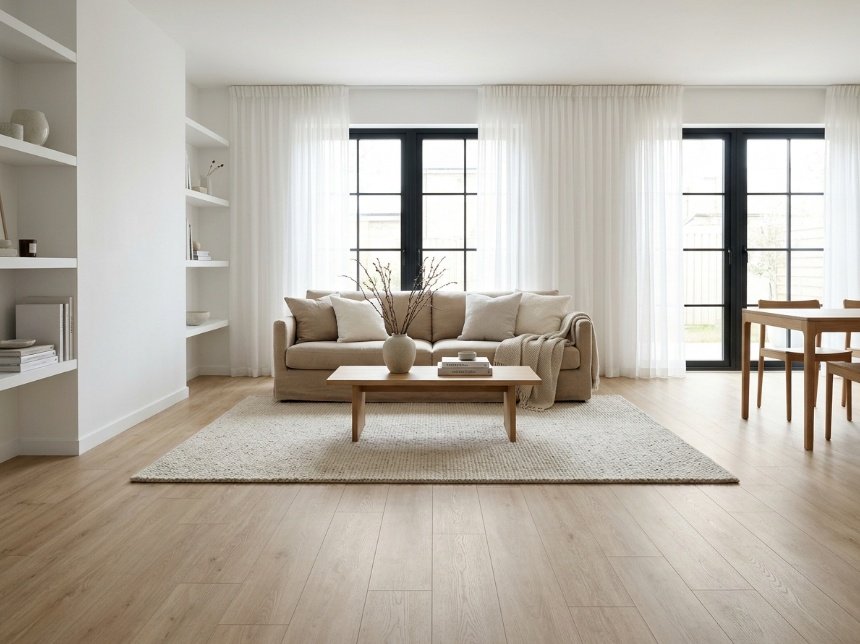
Vinyl plank layout patterns play an important role in the appearance of a room, helping transform ordinary flooring into an attractive feature that complements the entire interior. Whether you are renovating a living room, updating a kitchen, or installing new flooring throughout your home, choosing the right layout can make a noticeable difference. Vinyl plank flooring is available in a wide range of colors, textures, sizes, and finishes, making it suitable for traditional, contemporary, and minimalist interiors.
Although many homeowners focus on the color and style of their vinyl planks, the arrangement of the boards is equally important. A straight layout creates a clean and timeless appearance, while diagonal, staggered, and herringbone designs introduce movement and visual interest. The direction of the planks can also influence how spacious a room feels and how the flooring connects different areas of a home.
Understanding the most popular vinyl plank layout patterns can help you make a practical decision before purchasing materials or beginning installation. This guide explores different layouts, their advantages, installation considerations, maintenance requirements, and tips for choosing the best design for your space.
What Are Vinyl Plank Layout Patterns?
Vinyl plank layout patterns refer to the arrangement and direction in which individual flooring planks are installed. These patterns determine how the joints align, how the boards flow across the room, and how the finished floor looks from different viewpoints.
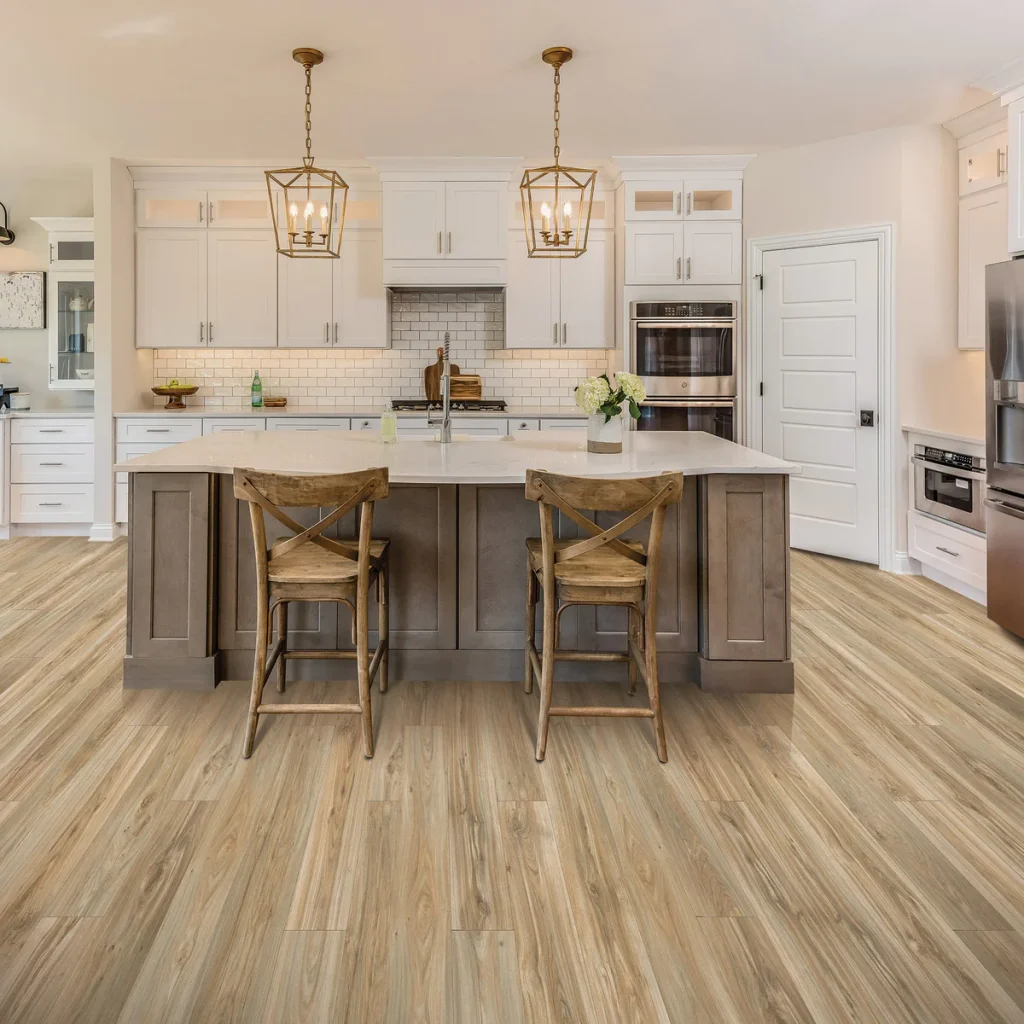
Vinyl plank flooring is designed to resemble natural hardwood or other materials while offering a practical surface for everyday use. Many products feature click-lock systems, while others require adhesive or a different installation method. The appropriate layout depends on the flooring product, room dimensions, subfloor conditions, and manufacturer instructions.
A well-planned layout can make a small room appear more balanced, create continuity between connected spaces, and reduce the appearance of awkward cuts along walls. It can also help minimize material waste when the installer calculates the starting position and board lengths carefully.
Popular vinyl plank layouts include straight, staggered, random stagger, diagonal, herringbone, chevron, and mixed-width arrangements. Each pattern produces a different visual effect, and some require more precise cutting and installation than others.
Before selecting a layout, consider the shape of the room, the location of doors and windows, the direction of natural light, and the position of major furniture pieces. These details help determine which pattern will provide the most attractive and practical result.
Straight Vinyl Plank Layout Pattern
The straight vinyl plank layout is one of the most common choices for residential flooring. In this arrangement, the planks run parallel to one another in consistent rows, creating a simple and organized appearance.
This pattern works well in bedrooms, living rooms, kitchens, hallways, and open-plan interiors. Its clean lines complement a wide range of furniture styles and decorative themes, making it a reliable option for homeowners who want flooring that remains visually appealing over time.
Straight layouts are often easier to plan than more complicated patterns. Installers can calculate the width of the first and last rows, establish a reference line, and position the planks according to the manufacturer’s requirements. However, accurate measurements are still necessary to prevent narrow strips along walls and maintain alignment throughout the room.
The direction of the planks can influence the visual proportions of the space. Running the boards along the longest wall often emphasizes the length of a rectangular room. In other settings, aligning the flooring with the main entrance or a prominent window may create a more natural flow.
Straight layouts also work well when the same flooring continues through multiple connected rooms. Consistent plank direction can help create a unified appearance, provided the flooring product permits the installation across those areas.
For homeowners who value simplicity, versatility, and a timeless finish, a straight vinyl plank layout is an excellent starting point.
Staggered Vinyl Plank Layout Pattern
A staggered vinyl plank layout creates a more natural wood-floor appearance by positioning the end joints of adjacent rows at different locations. Instead of aligning every joint in a continuous line, each row begins with a different plank length or cut piece.
This pattern is particularly popular because natural timber floors often have varied board lengths and irregular joint positions. A staggered vinyl layout can reproduce that appearance while maintaining the practical benefits of manufactured flooring.
The degree of staggering depends on the product and installation instructions. Some manufacturers specify minimum joint offsets or restrict certain repeating arrangements. Following those requirements is important because an unsuitable joint pattern can affect the stability and appearance of the finished floor.
A staggered pattern can be used in nearly any room where the selected vinyl flooring is approved. It looks especially effective with wood-look planks featuring realistic grain, knots, and textured surfaces.
One common mistake is creating a predictable staircase effect, where the joints follow the same repeating sequence across the room. A more thoughtfully planned arrangement can look more natural, but the installer must still maintain the required joint offsets and avoid very short end pieces.
Staggered flooring offers a balance between attractive design and practical installation. It provides more visual variation than a perfectly aligned layout without requiring the additional work associated with geometric patterns.
Random Stagger Vinyl Plank Layout Pattern
A random stagger layout uses different plank lengths to distribute end joints more naturally throughout the floor. Although the arrangement follows the installation requirements of the product, it avoids an overly repetitive visual sequence.
This pattern works particularly well with vinyl planks that imitate natural oak, walnut, ash, or reclaimed wood. Differences in grain, color, and plank length can create a realistic appearance that resembles traditional hardwood flooring.
The key to a successful random stagger pattern is planning rather than placing boards without consideration. Installers should distribute joints carefully, avoid repeated patterns, maintain the required offsets, and ensure that each cut piece meets the manufacturer’s minimum length requirements.
Random staggering can be especially attractive in large living rooms and open-plan spaces because the varied joint positions help prevent the floor from looking overly uniform. It also works well in bedrooms and dining areas where a natural timber appearance is desirable.
Before installation, separate the planks into groups and review the printed grain patterns. Distributing similar designs across the room can help avoid obvious repetition. Where the flooring contains multiple plank designs, alternating them according to the manufacturer’s guidance can produce a more balanced result.
This layout is a strong choice for homeowners who want the appearance of natural wood without using a complicated geometric arrangement.
Diagonal Vinyl Plank Layout Pattern
A diagonal vinyl plank layout positions the boards at an angle to the room’s walls, commonly around 45 degrees. Instead of following the length or width of the room, the planks create diagonal lines that introduce a different sense of movement.
Diagonal flooring can work well in square rooms, compact living areas, and spaces where a conventional straight layout might emphasize awkward proportions. The angled arrangement draws the eye across the room and can create a distinctive decorative effect.
This pattern is often used when homeowners want to make standard vinyl plank flooring look more visually interesting without choosing a specialized herringbone or chevron product.
However, diagonal installation generally requires more planning and cutting. Planks must be positioned accurately along the room’s reference lines, and additional waste may result from angled cuts at the perimeter. Labor costs can also be higher because the installation process is more demanding.
The flooring manufacturer’s instructions should be checked before choosing this layout. Not every product or locking system is suitable for every installation configuration.
Diagonal patterns often look attractive with medium-toned wood finishes and understated furniture. The flooring itself becomes a design feature, so keeping other decorative elements relatively simple can help create a balanced interior.
Herringbone Vinyl Plank Layout Pattern
The herringbone layout is a distinctive flooring pattern in which rectangular planks are arranged at right angles to create a repeating zigzag design. Each plank meets another at the end, producing a pattern that resembles the bones of a fish.
Herringbone flooring has traditionally been associated with elegant interiors, historic buildings, and high-end residential design. Modern vinyl flooring has made this appearance accessible in a variety of colors and finishes.
This pattern can create a striking feature in living rooms, entrance halls, dining areas, and selected bedrooms. It works particularly well when the flooring is visible across a large area and can be appreciated as part of the interior design.
Herringbone layouts are not interchangeable with every standard vinyl plank product. Some vinyl flooring systems are specifically manufactured for herringbone installation, with appropriate plank dimensions and locking profiles. Using ordinary planks in an unsupported arrangement may lead to installation difficulties or compromise the product’s warranty.
Installation generally requires greater precision than a straight layout. The installer must establish accurate center lines, maintain consistent angles, and ensure that the pattern remains aligned across the room.
Herringbone vinyl flooring is suitable for homeowners who want a decorative floor with a sophisticated appearance. Its visual impact can be enhanced by choosing a simple wood finish and coordinating the surrounding décor with the geometric design.
Chevron Vinyl Plank Layout Pattern
Chevron flooring resembles herringbone because both patterns create repeating zigzag lines. However, the two arrangements differ in how the boards meet.
In a chevron layout, the ends of adjoining planks are cut at matching angles, creating continuous V-shaped lines. Herringbone planks generally meet at right angles without the same angled end cuts.
Chevron vinyl flooring produces a symmetrical, directional appearance that can make a room feel polished and contemporary. It is often used in formal living rooms, modern apartments, entrance halls, and interiors where flooring is intended to attract attention.
The pattern can guide the eye toward a focal point or along a central pathway. This directional quality may be useful in open-plan spaces where the flooring helps establish a sense of movement between different functional areas.
Like herringbone, chevron typically requires a product designed for the pattern. Installation can involve additional cutting, alignment, and planning, so it may cost more than a standard straight plank layout.
When choosing chevron flooring, consider the size of the room and the scale of the pattern. A bold design can dominate a small space, while a carefully selected plank size can create a balanced appearance. Neutral colors and natural wood textures often work well with this layout.
Best Vinyl Plank Layout Patterns for Different Rooms
The most suitable layout depends on the room’s dimensions, intended use, lighting, and existing interior design. A pattern that looks attractive in a large living room may not produce the same effect in a narrow hallway or compact bedroom.
| Room | Recommended Layout | Main Benefit |
|---|---|---|
| Living room | Straight or staggered | Creates a balanced, versatile appearance |
| Bedroom | Straight or random stagger | Provides a calm, natural look |
| Kitchen | Straight or staggered | Offers a clean and practical layout |
| Hallway | Lengthwise straight layout | Emphasizes the direction of the space |
| Dining room | Staggered or herringbone | Adds character and visual interest |
| Small room | Straight or simple stagger | Keeps the floor from looking overly busy |
| Large open-plan area | Consistent straight layout | Helps connect different functional spaces |
| Feature room | Herringbone or chevron | Creates a distinctive decorative effect |
These recommendations are general design guidelines rather than strict rules. A herringbone pattern can work in a smaller room when the scale is appropriate, and a diagonal layout may suit a space with unusual proportions.
For open-plan interiors, using the same plank direction across connected areas can improve visual continuity. However, transitions, doorways, expansion requirements, and the product’s installation limits should be considered before continuing the floor through multiple rooms.
How to Choose the Right Vinyl Plank Direction
Plank direction affects how the flooring interacts with the architecture and furniture in a room. The best direction is usually the one that creates a natural visual flow while satisfying the manufacturer’s installation requirements.
Running planks parallel to the longest wall often emphasizes the length of a rectangular room. This can work well in narrow bedrooms and living spaces where a continuous appearance is desirable.
Another option is to align the planks with the main source of natural light. When boards run in the direction of incoming light, the joints may appear less prominent under certain conditions. However, lighting should not be the only consideration because the subfloor, doorway transitions, and room layout may make another direction more practical.
In hallways, lengthwise installation often reinforces the shape of the space. In square rooms, either direction may work, so the decision can be based on adjoining rooms, furniture placement, and the overall design.
Before installation, mark the proposed direction and calculate the first and last rows. This helps identify narrow cuts and awkward transitions before the planks are permanently installed or locked together.
Vinyl Plank Layout Planning and Installation Tips
Good planning is essential for achieving a professional-looking vinyl plank floor. Even a simple pattern can look uneven if the room has not been measured correctly or the subfloor has not been prepared.
Begin by measuring the length and width of the room. For irregular spaces, divide the area into smaller sections and calculate each one separately. Determine the amount of flooring required and add a suitable waste allowance based on the product, room shape, and selected layout.
Next, inspect the subfloor. It should meet the manufacturer’s requirements for flatness, cleanliness, dryness, and structural stability. Vinyl flooring may reveal or react to imperfections in the surface beneath it, so necessary repairs should be completed before installation.
Review the installation instructions for the selected product. Some vinyl planks use click-lock systems, while others are designed for adhesive installation. Requirements for expansion gaps, underlayment, moisture control, and minimum joint offsets can vary significantly.
Lay out several rows before committing to the full installation. This helps you check the plank direction, joint distribution, pattern alignment, and appearance of the printed designs.
During installation, avoid forcing joints together or using tools that can damage the locking edges. Maintain the required gaps around fixed objects and follow the manufacturer’s guidance for transitions between rooms.
For complex patterns, uneven subfloors, or large commercial projects, professional installation can help reduce errors and improve the final result.
Common Vinyl Plank Layout Mistakes to Avoid
One common mistake is choosing a layout before checking the dimensions of the room. Without careful planning, the final row may become unnecessarily narrow or the pattern may appear unbalanced along a prominent wall.
Another mistake is allowing end joints to repeat too predictably. A visible staircase arrangement may detract from the natural appearance of wood-look flooring. Follow the product’s joint-offset requirements while distributing plank lengths carefully.
Ignoring subfloor preparation can also cause problems. Uneven surfaces may contribute to movement, joint separation, or visible imperfections, depending on the product and installation system.
Some homeowners also select herringbone or chevron patterns without checking whether their chosen flooring is designed for those layouts. Standard vinyl planks cannot necessarily be installed in every geometric arrangement, and using an unsupported method may invalidate the warranty.
Finally, avoid choosing a layout based entirely on photographs. Room dimensions, furniture, natural light, and transitions to adjoining flooring can all influence how a design looks in practice. Samples and a planned layout can provide a more reliable guide than online images alone.
Vinyl Plank Layout Patterns and Cost Considerations
The cost of installing vinyl plank flooring depends on the product, the condition of the subfloor, the room layout, and local labor rates. Straight and standard staggered patterns are generally simpler to install than diagonal, herringbone, and chevron arrangements.
More complex layouts may require additional measuring, cutting, and alignment. They can also generate more offcuts, which may increase the amount of material needed. The actual cost difference depends on the selected flooring system and the shape of the room.
A complete budget should include flooring materials, underlayment if required, subfloor repairs, installation labor, transition strips, and finishing materials. Removal and disposal of existing flooring may also increase the total cost.
When comparing installation estimates, check that each quote includes the same preparation work and materials. A lower price may exclude leveling, moisture testing, trim, or other finishing tasks.
For budget-conscious renovations, a straight or staggered layout can provide an attractive result without the additional labor associated with decorative geometric patterns. Homeowners seeking a premium design may decide that the extra investment in herringbone or chevron is worthwhile.
Frequently Asked Questions About Vinyl Plank Layout Patterns
What is the most popular vinyl plank layout pattern?
Straight and staggered layouts are among the most commonly used patterns because they suit many rooms and work with a wide variety of wood-look vinyl products. Herringbone is popular for homeowners seeking a more decorative appearance.
Which direction should vinyl planks run?
Planks are often installed parallel to the longest wall or in a direction that complements natural light and the main sightlines. The final choice should also follow the product’s installation requirements and account for adjoining rooms.
Can vinyl plank flooring be installed in a herringbone pattern?
Yes, but the flooring should be specifically designed or approved for herringbone installation. Standard click-lock planks are not automatically suitable for this arrangement.
Does a diagonal vinyl plank layout require more material?
It often does because angled cuts can create more offcuts around walls and corners. The exact waste allowance depends on the room dimensions, plank size, and installation plan.
Which vinyl plank layout is best for small rooms?
Straight and simple staggered layouts are often effective because they create a clean, balanced appearance. Light-colored planks may also help a room feel brighter, although the overall effect depends on lighting and décor.
Is professional installation necessary for vinyl plank flooring?
Not always. Many straight or staggered click-lock floors are suitable for experienced DIY installers. Complex patterns, difficult room shapes, or subfloor problems may make professional installation a better choice.
Conclusion
Vinyl plank layout patterns can significantly influence the appearance, flow, and character of a room. Straight layouts provide a timeless and versatile finish, staggered patterns create a natural wood-inspired look, and diagonal arrangements introduce movement. Herringbone and chevron designs offer more distinctive geometric styles for homeowners who want their flooring to become a central feature.
The best choice depends on the room’s proportions, the flooring product, the installation method, and the desired interior style. Careful measurements, appropriate subfloor preparation, and attention to the manufacturer’s instructions are essential for a durable and attractive result.
By comparing different vinyl plank layouts before purchasing materials, you can select a pattern that suits your home, budget, and practical needs. A well-planned installation will help create a cohesive interior that remains attractive and functional for years to come.
| Read More : Timber Floor Pattern: Popular |
2 thoughts on “Vinyl Plank Layout Patterns: Best Designs, Layout Ideas, and Installation Tips”