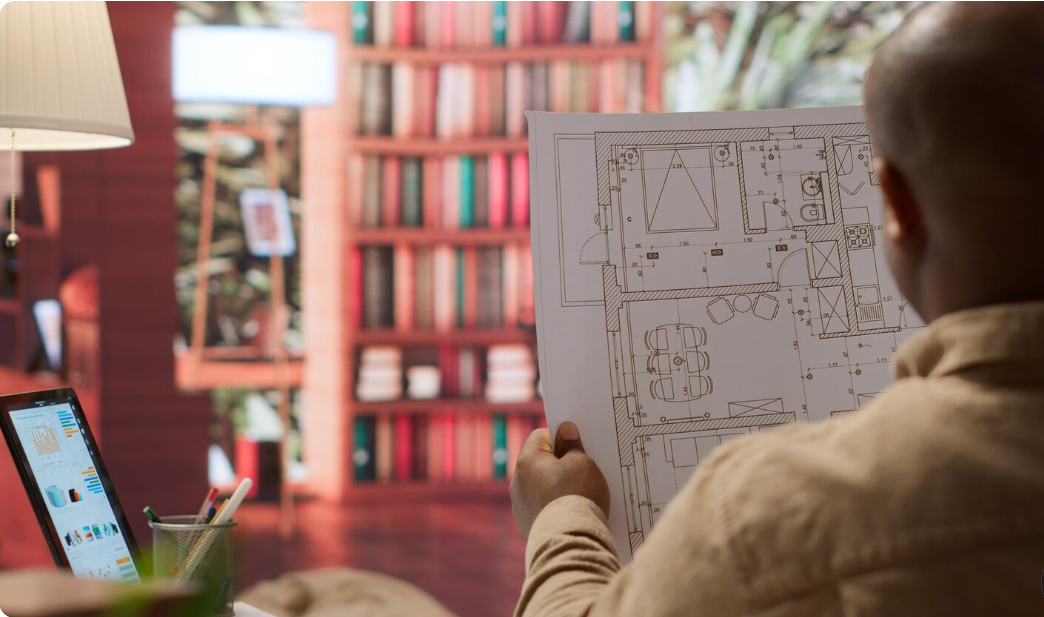
Choosing the right home layout is an important step when planning a comfortable and functional living space. 2000 sf house floor plans are popular among homeowners who want enough room for bedrooms, living areas, a practical kitchen, and useful storage without building an excessively large house. With thoughtful planning, a 2,000-square-foot home can provide an excellent balance of space, comfort, and efficiency.
Whether you prefer a modern farmhouse, a contemporary design, a traditional family home, or a single-story layout, there are many ways to organize 2,000 square feet. Some floor plans focus on open-concept living, while others prioritize separate rooms, privacy, or additional features such as a home office, walk-in pantry, or guest suite.
The best floor plan depends on your family’s needs, property size, lifestyle, and future plans. In this guide, we explore popular layouts, essential design features, space-saving ideas, construction considerations, and practical tips for choosing the right 2,000-square-foot home.
What Are 2000 SF House Floor Plans?
A 2,000-square-foot house floor plan describes the arrangement of a home with approximately 2,000 square feet of interior living space. The layout may include bedrooms, bathrooms, a kitchen, dining space, living areas, hallways, and closets.
The exact room arrangement varies depending on the home’s shape, number of stories, architectural style, and local measurement conventions. Garage space, porches, patios, and unfinished basements may be excluded from the stated living area.
A well-designed 2,000-square-foot house can accommodate a range of household sizes. The key is to use available space efficiently rather than simply making every room larger.
Common Features of a 2,000-Square-Foot Home
Many floor plans in this size range include:
- Three or four bedrooms.
- Two or three bathrooms.
- An open or semi-open kitchen and living area.
- A dining space for everyday meals and entertaining.
- A primary bedroom with an ensuite bathroom.
- Closets and dedicated storage areas.
- A laundry room or laundry closet.
- Optional home office, pantry, or mudroom.
These are common possibilities rather than fixed requirements. Your floor plan can be adjusted to prioritize the features that matter most.
Popular 2000 SF House Floor Plan Designs
Different layouts can make the same square footage feel completely different. Consider how each option supports your daily routine.
1. Three-Bedroom House Floor Plans
A three-bedroom layout is an excellent option for families who want comfortable bedrooms and more room for shared living areas.
The primary bedroom can be positioned away from the secondary bedrooms for additional privacy. The remaining rooms can accommodate children, guests, or a home office.
Features to consider:
- A spacious primary bedroom.
- Two secondary bedrooms.
- Two full bathrooms or a combination of full and half bathrooms.
- An open kitchen, dining, and living area.
- A laundry room with additional storage.
This arrangement is also suitable for couples who want a guest bedroom and a dedicated workspace.
2. Four-Bedroom House Floor Plans
A four-bedroom layout can work well for larger families or homeowners who regularly host guests. However, the designer must balance bedroom sizes against common living areas.
A practical arrangement includes a primary suite, three additional bedrooms, a shared bathroom, and an open family room.
To avoid making the house feel crowded, consider combining the kitchen and dining area, reducing unnecessary hallways, and incorporating built-in storage.
3. Single-Story 2000 SF House Plans
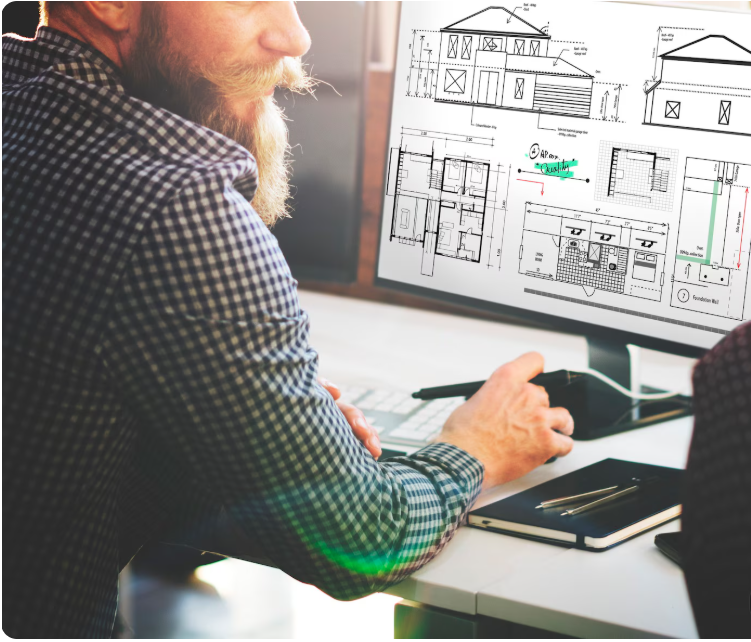
Single-story homes offer convenient movement between rooms without requiring stairs. This can be particularly useful for households with young children, older adults, or anyone who prefers main-floor living.
A single-story layout may include a central living area, a primary bedroom on one side, and secondary bedrooms on the other. This arrangement creates a useful balance between shared spaces and private rooms.
Large windows, carefully placed doors, and a connected kitchen and living room can make the home feel bright and welcoming.
4. Two-Story 2000 SF House Plans
A two-story home can make efficient use of a smaller building footprint. For example, the ground floor might contain the kitchen, dining area, living room, and a guest bedroom or office, while the upper floor accommodates additional bedrooms.
This layout may leave more yard space available than a comparable single-story design, depending on the lot and setbacks.
When considering a two-story plan, account for stair placement, sound transfer, bathroom locations, and accessibility needs.
5. Open-Concept 2000 SF House Plans
Open-concept layouts connect the kitchen, dining area, and living room into a larger shared space. This design is popular among homeowners who enjoy entertaining or spending time together while cooking, eating, and relaxing.
An island or peninsula can define the kitchen without creating a complete visual barrier. Area rugs, lighting, and furniture placement can help establish separate activity zones.
If you prefer some separation, a semi-open layout can retain the benefits of shared space while providing more privacy around the kitchen or dining room.
Example Room Distribution for a 2,000-Square-Foot Home
A room-by-room space budget helps you understand how the available area might be used. The following is an illustrative allocation, not a construction-ready plan.
| Space | Example area |
|---|---|
| Living and family room | 350 sq. ft. |
| Kitchen and dining area | 300 sq. ft. |
| Primary bedroom | 220 sq. ft. |
| Primary bathroom and closet | 130 sq. ft. |
| Two secondary bedrooms | 260 sq. ft. |
| Second bathroom | 60 sq. ft. |
| Home office or flexible room | 110 sq. ft. |
| Laundry and utility space | 70 sq. ft. |
| Hallways and circulation | 180 sq. ft. |
| Entry, closets, and general storage | 120 sq. ft. |
| Total | 1,800 sq. ft. |
This example leaves 200 square feet unallocated, which could be distributed among the kitchen, bedrooms, bathrooms, storage, or living areas. The exact room sizes and total should be finalized by a designer based on the actual requirements and how square footage is measured.
Essential Features to Include in Your Floor Plan
A Functional Kitchen
The kitchen is one of the most frequently used areas in a home. In a 2,000-square-foot layout, you can often accommodate practical counter space, cabinetry, and a central island if the overall dimensions allow it.
Consider the relationship between the refrigerator, sink, cooktop, pantry, and dining area. A good arrangement minimizes unnecessary movement and leaves enough space for people to pass comfortably.
A walk-in pantry can be useful, but well-organized cabinets may provide sufficient storage in a smaller kitchen.
A Comfortable Primary Suite
The primary suite should provide a relaxing place to sleep and get ready for the day. Depending on your priorities, it may include a private bathroom, walk-in closet, and space for a dresser or reading chair.
Positioning the primary bedroom away from noisy living areas can improve comfort. In a two-story home, placing the suite upstairs may provide privacy, while a main-floor suite can support convenient long-term living.
Practical Bathrooms
Bathroom placement can affect convenience and plumbing costs. Grouping bathrooms near one another or near other plumbing fixtures may simplify some installations, although the best arrangement depends on the design.
Consider storage, ventilation, lighting, and enough clearance around fixtures. A guest powder room can also be useful if the household frequently entertains visitors.
Flexible Living Areas
A home office, study nook, hobby room, or multipurpose guest room can make a 2,000-square-foot house more adaptable.
If you work from home, consider placing the office away from the main television or kitchen area. If guests visit frequently, a flexible room near a bathroom may be more practical.
Smart Storage Solutions
Storage helps keep everyday living spaces organized. Built-in shelves, under-stair cabinets, bedroom closets, pantry storage, and a dedicated laundry area can all improve functionality.
Rather than adding storage randomly, identify where household items will be used and place storage nearby.
How to Make a 2,000-Square-Foot House Feel Larger

A home does not need more square footage to feel spacious. The right design decisions can improve the appearance and usability of the available space.
Use Natural Light
Large windows, glass doors, and well-positioned openings can help bring natural light into the home. Where privacy permits, windows overlooking a garden or yard can also create a stronger visual connection to the outdoors.
Use window treatments that allow daylight into the room while still providing privacy when needed.
Minimize Unnecessary Hallways
Long hallways use space that could otherwise support a bedroom, storage area, or larger living room. Efficient circulation can help the home feel more connected.
However, some separation is useful for privacy and safety, so the goal is to remove wasted space rather than eliminate every hallway.
Choose an Open or Semi-Open Layout
Connecting the kitchen, dining area, and living room can make shared spaces feel larger. If you prefer more definition, use partial walls, cabinets, or changes in lighting to create visual boundaries.
Select Furniture Carefully
Furniture should match the room’s proportions. Oversized pieces can make a living room or bedroom feel crowded, while appropriately sized furniture preserves clear walking paths.
Multifunctional furniture, such as a storage bench or a desk that doubles as a console, can be useful in flexible spaces.
Use a Consistent Interior Style
A coordinated color palette and similar flooring across connected rooms can make a home feel more unified. Light neutral shades can reflect daylight, while carefully chosen accent colors add character.
Choosing Between Modern, Farmhouse, and Traditional Designs
The exterior style influences the home’s appearance, but the floor plan determines how it functions.
| Home style | Typical design characteristics | Best planning consideration |
|---|---|---|
| Modern | Clean lines, large windows, simple finishes | Balance open space with storage and privacy |
| Modern farmhouse | Practical layouts, welcoming porches, mixed materials | Combine family living with useful utility spaces |
| Traditional | Defined rooms and familiar architectural details | Organize circulation and room connections efficiently |
| Ranch | Single-story layout and convenient access | Place bedrooms and living areas thoughtfully |
| Contemporary | Flexible layouts and varied materials | Consider daylight, room proportions, and energy performance |
Choose a style that fits your preferences, the surrounding neighborhood, and the practical needs of the household.
Cost Factors for Building a 2,000-Square-Foot Home
The cost of building a 2,000-square-foot house varies substantially by location, labor rates, material choices, design complexity, and site conditions. A simple rectangular home may cost less to construct than a design with many corners, roof intersections, custom windows, or premium finishes.
Important budget factors include:
- Site preparation: Clearing, grading, excavation, and drainage.
- Foundation: The design depends on soil conditions and whether the home uses a slab, crawl space, or basement.
- Framing and roofing: Structural requirements, roof complexity, and material selection.
- Windows and doors: Sizes, quantities, energy performance, and finishes.
- Plumbing and electrical: Number of bathrooms, kitchen features, lighting, and utility requirements.
- Interior finishes: Flooring, cabinets, countertops, paint, and fixtures.
- Heating and cooling: Equipment, insulation, ventilation, and energy-efficiency goals.
- Professional fees and permits: Design services, engineering, approvals, and inspections.
For a realistic estimate, request itemized quotes based on a finalized floor plan and local construction costs. Confirm whether the quoted price includes site work, utility connections, permits, landscaping, and any garage or porch.
Common Mistakes to Avoid When Choosing a House Plan
Prioritizing Appearance Over Function
An attractive exterior is important, but daily comfort depends on how rooms connect and how the household uses them. Review furniture placement, door swings, storage, and walking routes before finalizing a plan.
Underestimating Storage
Insufficient closet, pantry, and utility space can create clutter even in a large home. Include storage requirements in the original design.
Ignoring Future Needs
A floor plan that suits a household today may become less practical as family needs change. Consider whether a flexible room, main-floor bedroom, or accessible bathroom would provide long-term benefits.
Forgetting Natural Light and Ventilation
Window placement affects daylight, ventilation, privacy, and energy performance. Plan openings around the home’s orientation and local climate.
Overlooking the Building Site
A plan that works on one lot may not fit another. Check setbacks, slope, drainage, access, soil conditions, and local building requirements before committing to a design.
Key Tips for Selecting the Best 2000 SF House Floor Plan
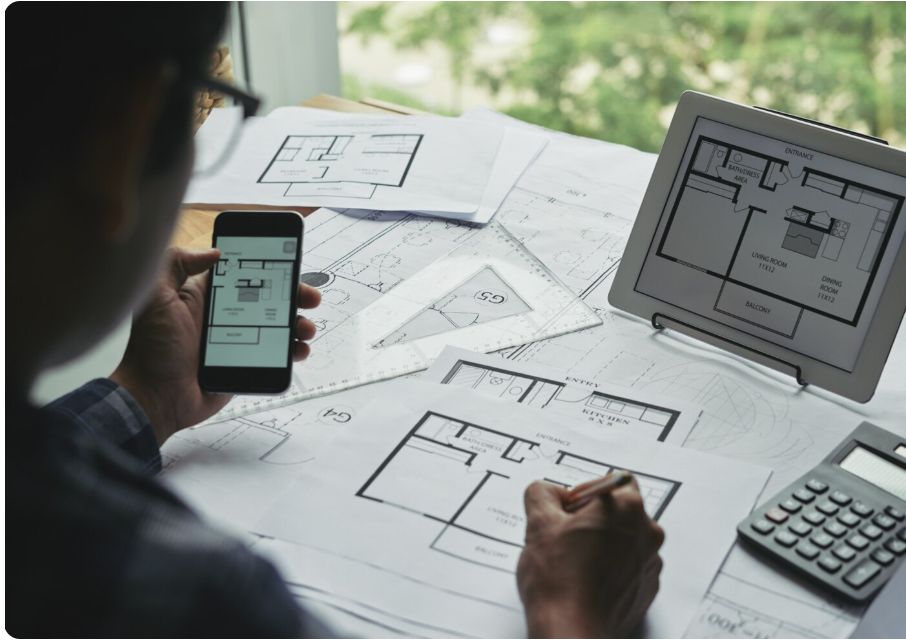
- Decide whether you need three or four bedrooms.
- Choose single-story or two-story living based on your needs.
- Prioritize the kitchen, living room, and bedroom layout.
- Include enough closets, pantry space, and utility storage.
- Consider a flexible office or guest room.
- Position windows to improve daylight and privacy.
- Plan bathroom locations with plumbing efficiency in mind.
- Evaluate the actual building lot before choosing a plan.
- Compare total construction costs, not just the advertised house-plan price.
- Work with a qualified designer or architect to adapt the plan to local codes.
Conclusion
2000 sf house floor plans offer many opportunities to create a comfortable, attractive, and practical home. Whether you choose a three-bedroom ranch, a four-bedroom family layout, a modern farmhouse, or a two-story contemporary design, careful space planning can help you get more value from every square foot.
The best floor plan balances private bedrooms, shared living areas, storage, natural light, and convenient circulation. It should also reflect your budget, property dimensions, and plans for the future.
Before selecting a final design, compare several layouts and review them with a qualified professional. With thoughtful planning, a 2,000-square-foot home can provide a welcoming living environment that supports everyday routines and changing family needs.
Frequently Asked Questions
1. How many bedrooms can a 2,000-square-foot house have?
A 2,000-square-foot house can commonly accommodate three or four bedrooms, depending on the size of the living areas, bathrooms, storage, and circulation spaces. Some layouts may include additional smaller rooms by reducing the size of other areas.
2. Is 2,000 square feet enough for a family?
For many families, 2,000 square feet can provide sufficient space for bedrooms, bathrooms, a kitchen, and shared living areas. Whether it feels spacious depends on the number of occupants, the layout, and storage requirements.
3. Is a single-story or two-story 2,000-square-foot home better?
A single-story home offers convenient access without stairs, while a two-story home can use a smaller footprint and may leave more outdoor space available. The best choice depends on the lot, accessibility needs, privacy preferences, and budget.
4. Does a 2,000-square-foot house plan include a garage?
Not necessarily. Advertised square footage often refers to conditioned living space and may exclude garages, porches, patios, and unfinished basements. Always check the plan’s stated area and inclusions before comparing designs.
5. What should I consider before building a 2,000-square-foot home?
Consider your bedroom requirements, preferred layout, lot dimensions, local building codes, natural lighting, storage needs, construction budget, and future household needs. A qualified professional can help adapt the plan to your site and local regulations.
| Read more: Smart Board Bulbs: A |