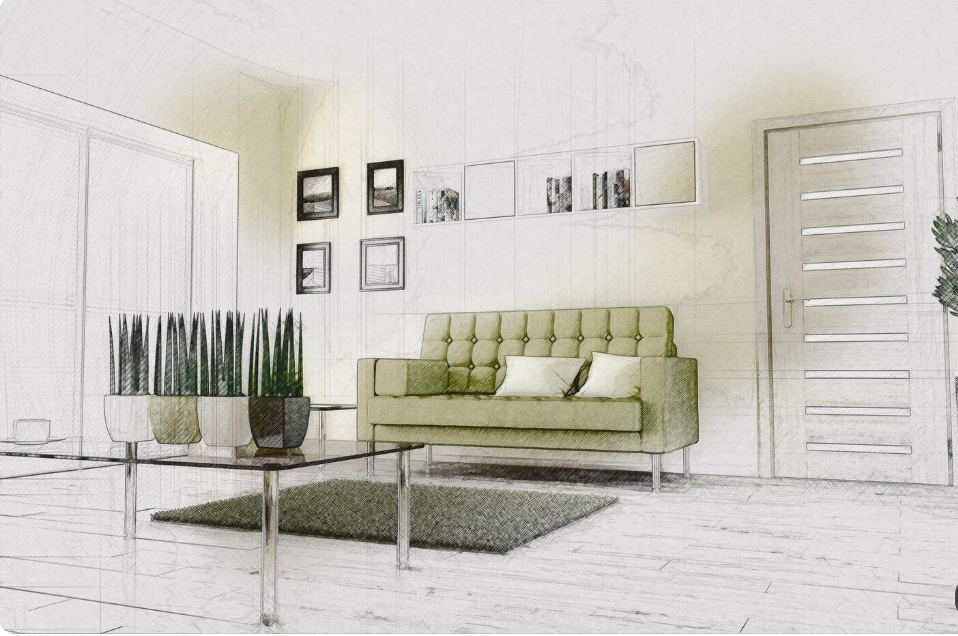
Choosing the right home design is an important step toward creating a comfortable, functional, and attractive living space. For homeowners who want additional room, natural light, and flexible living areas, house plans with a daylight basement offer an excellent solution. Unlike a traditional basement that may be dark and enclosed, a daylight basement uses the natural slope of the land to incorporate windows and exterior access, making the lower level feel brighter and more inviting.
Daylight basement homes can be ideal for families who need extra bedrooms, a recreation room, a home office, guest accommodations, or additional storage. Depending on the property’s terrain, the basement may have windows along one or more walls, allowing daylight to reach areas that would otherwise require artificial lighting throughout the day.
Whether you are planning a modern farmhouse, a contemporary home, or a traditional family residence, selecting a suitable daylight basement floor plan can help you make better use of your property. This guide explores popular design options, important features, construction considerations, and practical tips for choosing the right plan.
What Is a Daylight Basement?
A daylight basement is a lower level of a home designed with windows that allow natural light to enter. It is commonly used on properties with sloping or uneven terrain, where one side of the basement can sit partially above ground.
Unlike a fully underground basement, a daylight basement can provide a more open atmosphere and a stronger connection to the outdoors. Depending on the home’s design, it may include windows on one or several walls, making the space suitable for a variety of everyday activities.
Daylight Basement vs. Walkout Basement
Daylight basements and walkout basements are similar, but they are not exactly the same.
| Feature | Daylight Basement | Walkout Basement |
|---|---|---|
| Natural light | Windows bring sunlight inside | Windows and exterior doors can provide natural light |
| Outdoor access | May have limited or no direct access | Usually includes a door leading outdoors |
| Site requirements | Often works well on sloping lots | Generally requires a suitable slope for an exterior exit |
| Common uses | Bedrooms, offices, family rooms, storage | Guest suites, recreation rooms, apartments where permitted |
| Design flexibility | Depends on window placement and ceiling height | Often offers a stronger indoor-outdoor connection |
Some homes combine both features. The best choice depends on the property’s slope, intended basement use, budget, and local building requirements.
Benefits of House Plans With a Daylight Basement
Daylight basement home designs provide several advantages for homeowners who want to maximize their available space.
1. More Usable Living Space
One of the biggest benefits is the opportunity to create additional functional rooms without expanding the home’s footprint significantly. A daylight basement can accommodate a family room, guest bedroom, hobby room, workout area, or home office.
This extra space can be especially valuable for growing families or homeowners who regularly host guests.
2. Improved Natural Lighting

Traditional basements may feel dark because they have limited windows. Daylight basement designs address this issue by incorporating windows that bring sunlight into the lower level.
Natural light can make a room feel larger, more welcoming, and more comfortable. Window placement, window size, and interior colors all influence how bright the space feels.
3. Better Use of Sloping Land
Building on a sloped property can present design challenges, but it can also create opportunities. A daylight basement allows the home’s layout to respond to the natural terrain rather than requiring the entire foundation to sit at the same depth.
This can make a sloping lot more practical for a multi-level home, although grading, drainage, and foundation costs must be evaluated carefully.
4. Flexible Room Arrangements
Daylight basement floor plans can support many different household needs. The lower level might be designed as a private guest area, a children’s playroom, a media room, or a quiet workspace.
As household needs change, the space may be adapted for a different purpose, provided the layout, utilities, and applicable codes allow it.
5. Potential Long-Term Value
A thoughtfully designed basement can improve a home’s overall functionality and appeal. Bright, finished living areas may be more attractive to future buyers than a dark, unfinished basement.
However, added resale value is not guaranteed. It depends on local buyer preferences, construction quality, usable ceiling height, moisture control, and whether the finished rooms meet applicable building requirements.
Popular House Plans With a Daylight Basement
Different home styles can accommodate a daylight basement. The right floor plan depends on household size, lifestyle, budget, and the shape of the lot.
1. Modern Farmhouse With a Daylight Basement
Modern farmhouse designs combine simple exterior lines, practical layouts, and comfortable living areas. A daylight basement can extend this style by providing extra space for a family room, guest suite, or recreation area.
Popular features include:
- Open-concept kitchen and living areas on the main floor
- Large windows overlooking the yard
- A spacious lower-level family room
- A covered deck or porch on the main level
- A combination of practical storage and finished living space
This design works well for homeowners who want a welcoming family home with room to grow.
2. Contemporary Home With a Daylight Basement
Contemporary daylight basement house plans often feature clean architectural lines, broad windows, and an emphasis on natural light. The basement can complement the main living area with a flexible layout and access to outdoor views.
Depending on the site, the design may include a lower-level lounge, home gym, guest bedroom, or entertainment area.
Simple finishes, light wall colors, and carefully positioned lighting can help create a consistent appearance across both levels.
3. Three-Bedroom Home With a Daylight Basement
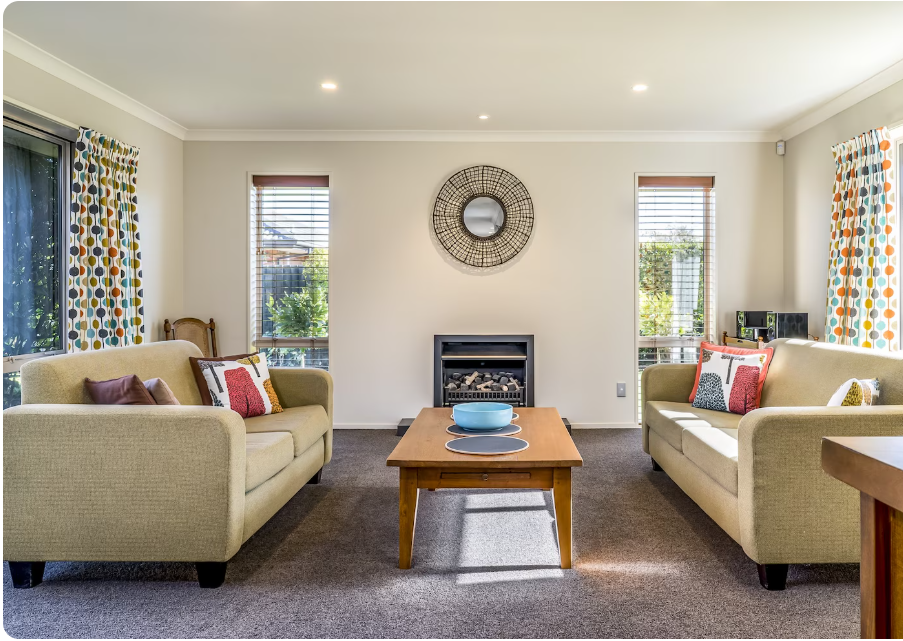
A three-bedroom home with a daylight basement can be a practical choice for small and medium-sized families. The main level can contain the primary bedrooms, kitchen, dining area, and living room, while the basement provides additional functional space.
Possible basement features include a playroom, office, storage area, or guest room. This arrangement helps keep everyday family activities separate from quieter or more private spaces.
4. Ranch-Style House With a Daylight Basement
Ranch-style homes are often designed around convenient main-floor living. When built on a sloped lot, a ranch-style home can incorporate a daylight basement that adds considerable usable space beneath the main level.
The basement might contain a recreation room, hobby workshop, guest area, or additional storage. This can be an attractive option for homeowners who prefer a relatively simple main-floor layout but need more room overall.
5. House Plans With a Daylight Basement and Garage
Some designs integrate an attached garage with a daylight basement, using the site’s slope to organize the garage, entrance, and lower-level rooms efficiently.
The exact configuration depends on driveway access, ground elevation, drainage, and the position of the house on the lot. A professional designer can help determine whether the garage should sit beside the basement, above part of it, or at a similar level.
How to Choose the Right Daylight Basement Floor Plan
Finding the right plan requires more than selecting an attractive exterior. Consider how the home will function every day and how the property will influence construction.
Evaluate Your Lot’s Slope
The terrain is one of the most important factors in daylight basement design. A sloping lot may allow one basement wall to remain exposed above ground, creating space for windows and possibly an exterior door.
Before choosing a plan, review the property’s contours, soil conditions, drainage patterns, and driveway access. A site survey and professional assessment can help establish which layouts are practical.
Decide How You Will Use the Basement
Think about your family’s current and future needs. A basement intended for storage does not require the same layout as one designed for bedrooms or entertainment.
Consider these potential uses:
- Family room: A comfortable place for movies, games, and everyday relaxation.
- Home office: A quieter work area away from the main living spaces.
- Guest suite: A private sleeping area with appropriate bathroom access.
- Home gym: A dedicated area for exercise equipment and fitness activities.
- Hobby room: Space for crafts, music, projects, or other interests.
- Storage room: Organized space for seasonal items and household supplies.
Choose a layout that supports your priorities without creating unnecessary construction costs.
Check Ceiling Height and Window Placement
Ceiling height affects how open a basement feels and whether the space can be used for particular purposes. Window dimensions and placement also influence natural light, privacy, ventilation, and furniture arrangements.
If you intend to create bedrooms or other occupied rooms, confirm the applicable requirements for ceiling height, emergency escape openings, ventilation, and natural light before finalizing the design.
Plan for Plumbing and Electrical Needs
Bathrooms, laundry rooms, wet bars, and kitchen areas may require additional plumbing and electrical work. Their location can affect both construction cost and the overall floor plan.
Planning these features early may reduce the need for expensive changes later. Have qualified professionals evaluate the home’s existing systems and the requirements of the proposed basement layout.
Daylight Basement Design Ideas That Make the Space Feel Brighter
A daylight basement can feel just as welcoming as the main floor when its design emphasizes light, circulation, and comfortable finishes.
Use Large, Well-Placed Windows
Where site conditions and building codes permit, larger windows can help bring more daylight into the basement. Position furniture so it does not block the windows, and consider privacy needs if neighboring properties are close.
Window wells may be necessary for below-grade windows. They should be properly designed and drained to reduce the risk of water accumulation.
Choose Light Interior Colors
White, cream, pale gray, and soft neutral shades can help reflect available daylight. These colors work well on walls and ceilings, particularly in rooms where sunlight is limited.
Natural wood finishes and subtle accent colors can add warmth without making the space feel visually heavy.
Combine Natural and Artificial Lighting
Even a daylight basement benefits from layered lighting. Recessed ceiling lights, wall sconces, floor lamps, and task lighting can help illuminate corners and work areas after sunset.
Use separate lighting zones for different activities, such as watching television, reading, working, or entertaining guests.
Create an Open Layout Where Practical
An open family room or recreation area can make the basement feel larger and improve the flow between different activities. However, bedrooms, bathrooms, mechanical rooms, and storage areas may need separate walls for privacy or practical reasons.
A well-planned combination of open and enclosed spaces often provides the best balance.
Connect the Basement to the Outdoors
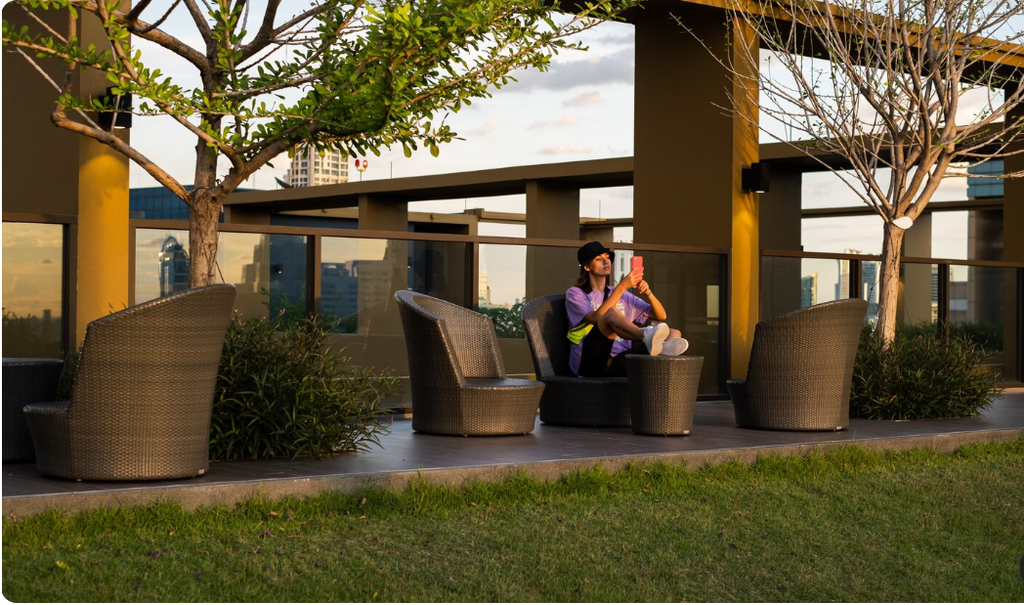
If the basement includes an exterior door or walkout area, consider a small patio, garden seating area, or landscaped walkway. These features can strengthen the connection between indoor and outdoor living.
Make sure outdoor grading directs water away from the foundation and that retaining walls, steps, and pathways are designed for safe use.
Estimated Cost Factors for a Daylight Basement Home
The cost of a house with a daylight basement varies widely by location, home size, materials, labor rates, and site conditions. The basement’s finish level and intended use can also have a major effect on the overall budget.
| Cost factor | How it affects the budget |
|---|---|
| Excavation and grading | Depends on soil conditions, slope, and the amount of earth to be moved |
| Foundation construction | Influenced by the structural design and local conditions |
| Windows and exterior doors | Varies by size, quality, quantity, and installation requirements |
| Waterproofing and drainage | Essential for protecting the foundation and finished interior |
| Electrical and plumbing | Increases with bathrooms, laundry areas, and additional fixtures |
| Interior finishing | Depends on flooring, wall finishes, ceilings, and cabinetry |
| Permits and professional services | Varies by local regulations and project complexity |
An unfinished daylight basement may cost less initially than a fully finished one. Adding bedrooms, bathrooms, a wet bar, or premium finishes will generally increase the budget.
Rather than relying on a generic price per square foot, request estimates based on the actual site, structural plans, local labor costs, and the intended use of each room. Include a contingency allowance for unexpected site or construction conditions.
Common Mistakes to Avoid
Even a well-designed daylight basement can experience problems if essential details are overlooked.
Ignoring Water Management
Water intrusion can damage flooring, walls, insulation, and personal belongings. Proper exterior grading, foundation waterproofing, drainage systems, and suitable window-well details are important.
Choosing a Plan Without Reviewing the Site
A floor plan designed for a particular slope may not work on another property. Confirm the building footprint, basement exposure, driveway position, and drainage before purchasing or adapting a plan.
Forgetting Privacy and Noise Control
Basement family rooms and entertainment areas can produce noise that affects bedrooms or workspaces. Consider insulation, door placement, and room separation when planning the layout.
Overlooking Building Codes
Finished basements may be subject to requirements involving ceiling height, stairways, smoke alarms, emergency escape openings, ventilation, and electrical safety. Bedroom and bathroom installations may have additional requirements.
Check local codes and obtain the necessary approvals before beginning construction.
Key Tips for Planning a Daylight Basement Home
- Select a floor plan that matches the property’s natural slope.
- Arrange windows to maximize daylight while preserving privacy.
- Plan drainage and waterproofing before choosing interior finishes.
- Decide early whether the basement will be finished immediately or in stages.
- Position bathrooms and other plumbing fixtures with installation costs in mind.
- Confirm ceiling heights and emergency escape requirements for proposed bedrooms.
- Use a licensed designer, architect, or engineer when needed for site-specific planning.
- Choose durable, moisture-appropriate materials for basement interiors.
- Compare the total project cost, not just the price of the house plan.
- Think about how your family’s needs may change over time.
Conclusion
House plans with a daylight basement offer a practical way to create additional living space while making better use of a sloping property. With thoughtfully placed windows, a functional floor plan, and reliable moisture protection, the lower level can become a bright and comfortable part of the home.
Whether you prefer a modern farmhouse, a contemporary design, a ranch-style home, or a three-bedroom family layout, the best plan will reflect your lifestyle, budget, and property’s characteristics. Carefully assess the site, identify the basement’s intended purpose, and work with qualified professionals to address structural and building-code requirements.
By making these decisions early, you can develop a home design that balances natural light, everyday comfort, long-term flexibility, and efficient use of space.
Frequently Asked Questions
1. What is a daylight basement in a house plan?
A daylight basement is a lower level designed with windows that allow natural light to enter. It is often used on sloping lots where part of the basement wall can be exposed above ground.
2. Are daylight basement homes suitable for sloping lots?
Yes. Sloping lots are often well suited to daylight basement designs because the change in ground elevation can create opportunities for windows and, in some layouts, direct outdoor access. A site assessment is necessary to confirm feasibility.
3. Can I add bedrooms to a daylight basement?
Yes, if the layout and local building requirements allow it. Basement bedrooms may need suitable ceiling height, ventilation, emergency escape openings, and other code-compliant features.
4. Is a daylight basement better than a traditional basement?
A daylight basement can offer more natural light and a more open atmosphere. Whether it is better depends on the property’s terrain, budget, intended use, and design priorities. Both options require appropriate moisture management.
5. What should I consider before choosing house plans with a daylight basement?
Evaluate the lot’s slope, soil and drainage conditions, window placement, ceiling height, intended room uses, construction budget, and local building codes. These factors help determine whether a particular plan will be practical and cost-effective.
| Read more:home addition contractors: How |