Author : linkwellmedia

Chairside Tables: A Practical and Stylish Guide for Every Room

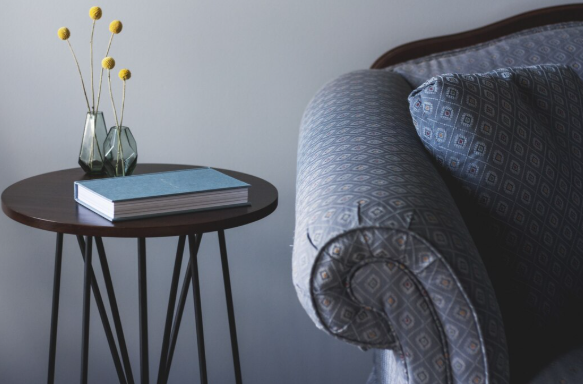
Chairside tables are small pieces of furniture designed to provide convenient storage and surface space beside a chair, recliner, or sofa. Although they may take up very little room, they can make a significant difference in how functional and organized a living space feels. A well-chosen chairside table gives you a place to keep books, […]

Tall Ceramic Vase: Styles, Uses, Decorating Ideas, and Buying Guide

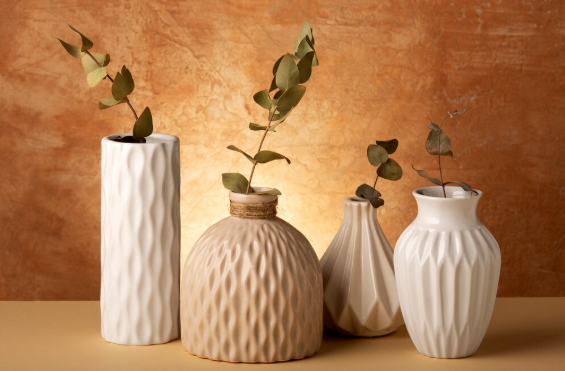
A tall ceramic vase is a versatile home décor piece that can add height, texture, and visual interest to almost any room. Whether it is filled with fresh flowers, dried branches, pampas grass, or displayed by itself, a tall vase can become an attractive focal point without requiring a large amount of furniture or wall […]

1800 Square Foot House Plans for Modern Family Living

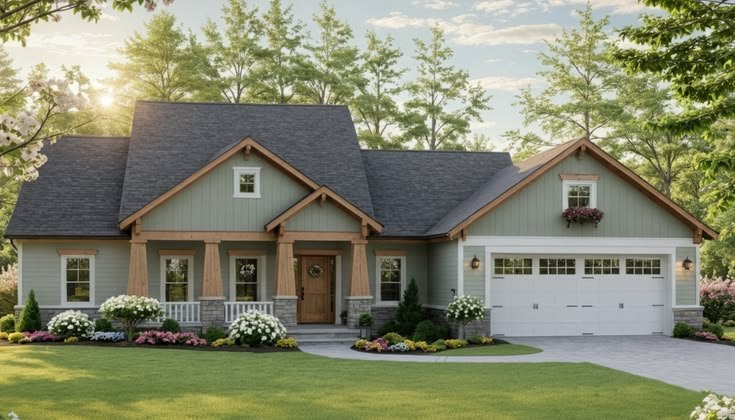
An 1800 square foot home can offer a comfortable balance between generous living space and efficient planning. This size can accommodate multiple bedrooms, practical bathrooms, a spacious kitchen, shared living areas, storage, and flexible rooms without requiring an oversized footprint. house plans 1800 sf can be adapted for different household sizes, property shapes, and lifestyles. […]

1400 Square Foot House Plans for Comfortable Living

A home does not need a very large footprint to provide comfortable rooms, useful storage, and attractive shared spaces. A well-organized floor plan can make a moderate-sized property feel open while giving each area a clear purpose. 1400 square foot house plans can work for couples, small families, retirees, or homeowners who want enough room […]

Narrow City Lot House Plans for Modern Urban Living

Building a home in a city often means working with limited land, neighboring properties, parking requirements, and strict building regulations. A narrow urban property can still support a comfortable residence when the layout makes efficient use of every available area. narrow city lot house plans can combine compact footprints with open living areas, vertical construction, […]

Four Bedroom Plan Ideas for Comfortable Family Living

A four-bedroom home can provide the extra space needed for a growing household, visiting relatives, remote work, hobbies, or flexible family arrangements. With thoughtful planning, four bedrooms do not have to make a home feel crowded. Shared spaces such as the kitchen, dining room, and living area can be arranged to create a comfortable central […]

2 Bed 2 Bath House Plans for Comfortable Everyday Living

A home with two bedrooms and two bathrooms can provide a practical balance between privacy, comfort, and efficient use of space. This layout can work well for couples, small families, retirees, guests, or homeowners who want an additional room for flexible use. 2 bed 2 bath house plans can be designed in many ways, from […]

Narrow Lot House Plans for Smart and Comfortable Living

Building a home on a narrow property requires careful planning because limited width can affect room sizes, circulation, storage, parking, and natural lighting. A thoughtful floor plan can turn these limitations into opportunities by using the available length, vertical space, and outdoor areas efficiently. narrow lot house plans can include practical layouts for families, couples, […]

Narrow Lot Home Designs for Comfortable Modern Living

Designing a home on a limited-width property requires thoughtful planning so every part of the house feels useful and comfortable. A well-planned layout can make a narrow property feel more open without requiring a large footprint. narrow lot home designs can combine smart room arrangements, natural light, practical storage, and attractive architectural details to create […]

900 Sq Feet Home Design Ideas for Comfortable Living

A smaller home can still provide a comfortable and attractive living environment when every part of the floor area is planned carefully. Compact homes often require thoughtful decisions about room sizes, storage, circulation, lighting, and furniture placement. A 900 sq feet home design can accommodate essential living spaces while maintaining a practical layout for individuals, […]

Scroll to top