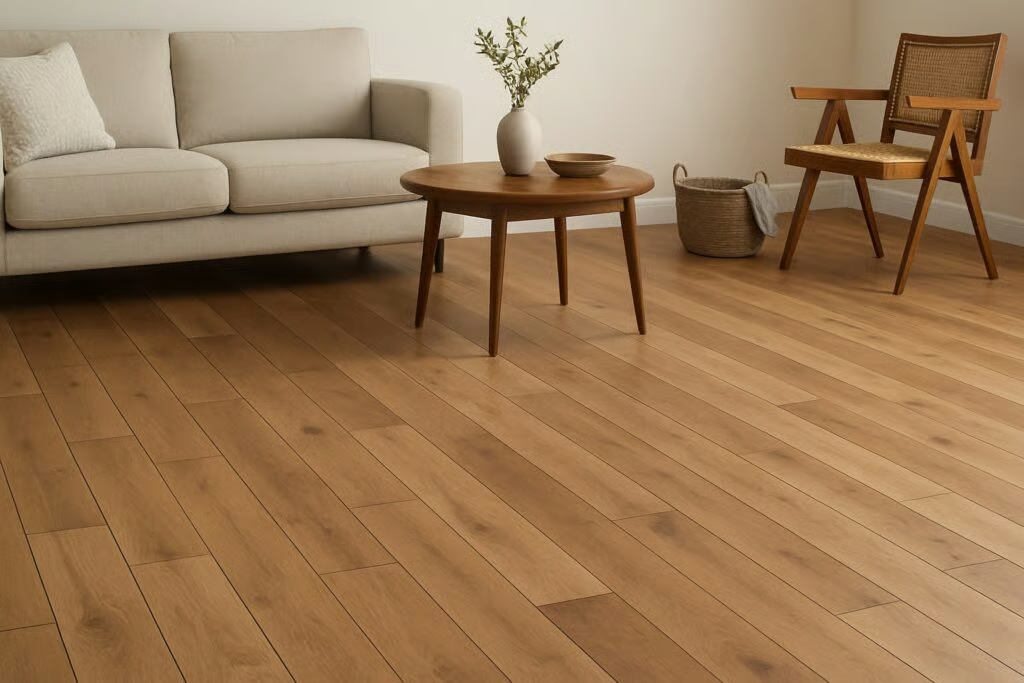
A timber floor pattern can transform the appearance of any interior by adding warmth, natural character, and visual interest. Whether you are renovating a living room, designing a modern kitchen, or creating an elegant bedroom, the right flooring pattern can make a significant difference to the overall atmosphere of your home. Timber flooring is valued for its natural grain, versatile colors, and ability to complement traditional and contemporary interiors.
Choosing a timber floor pattern involves more than selecting a wood species or color. The arrangement of the boards, the direction of installation, the size of the planks, and the natural characteristics of the timber all influence the final result. Some patterns create a classic and sophisticated appearance, while others introduce movement and a contemporary architectural feel.
Understanding the most popular timber flooring designs can help you select an option that suits your property, personal style, and budget. From traditional straight planks to distinctive herringbone and chevron layouts, there are many ways to create a beautiful timber floor that enhances your interior design.
What Is a Timber Floor Pattern?
A timber floor pattern refers to the way wooden flooring boards are arranged across a surface. The pattern can be simple, with long parallel planks, or more detailed, with individual boards fitted together at angles to create geometric shapes.
The appearance of a timber floor depends on several elements, including the board dimensions, wood grain, finish, color, and installation layout. A straight plank design can make a room appear longer, while a diagonal or geometric arrangement can introduce visual movement and make the flooring a central design feature.
Timber flooring is available in solid hardwood and engineered wood options. Solid timber boards are manufactured from a single piece of wood, while engineered timber generally consists of a real wood surface layer attached to a multilayer base. Both can create attractive flooring patterns, although the installation methods and available designs depend on the specific product.
Popular timber floor patterns include straight plank, random-width plank, herringbone, chevron, basket weave, parquet, and diagonal layouts. Each has a distinctive appearance and may suit different room sizes, architectural styles, and interior themes.
Straight Timber Floor Pattern
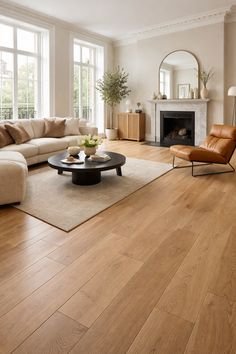
The straight timber floor pattern is one of the most common and versatile flooring designs. In this layout, the boards run parallel to one another, creating clean lines across the room. The planks can be installed in the direction of the room’s longest dimension or aligned with a major architectural feature.
This pattern is popular because it highlights the natural grain of the timber without creating too much visual complexity. It works particularly well in contemporary homes, open-plan living areas, bedrooms, hallways, and kitchens.
Straight plank flooring is also relatively straightforward to plan compared with more complex geometric designs. The boards are generally easier to measure and install, which can help reduce labor costs. However, the final result still depends on accurate subfloor preparation, board selection, and careful installation.
Wide straight planks can create a spacious, modern appearance, while narrow boards may provide a more traditional look. Light oak and natural maple finishes can brighten an interior, whereas darker walnut tones often create a richer and more formal atmosphere.
When choosing the direction of the boards, consider the room’s natural light and main sightlines. Running boards toward a window or along the longest wall can emphasize the proportions of the space, although the best direction also depends on the subfloor, structural requirements, and installation guidance.
Herringbone Timber Floor Pattern
The herringbone timber floor pattern is a classic design recognized by its distinctive zigzag arrangement. Individual rectangular boards are installed at right angles to one another, with the end of one board meeting the side of another. This creates a repeating pattern resembling the bones of a fish.
Herringbone flooring has a long history in European interiors and remains popular in both traditional and modern homes. It introduces movement and texture without requiring different wood colors or decorative materials.
This pattern works especially well in living rooms, dining areas, entrance halls, and spaces where flooring is intended to attract attention. It can also be used in smaller rooms, provided the board dimensions and pattern scale are carefully selected.
Light-colored timber creates a fresh, understated herringbone floor, while medium and dark finishes produce a more dramatic effect. The pattern can be particularly attractive when paired with simple furniture, neutral walls, and understated decorative elements.
Herringbone flooring usually requires more planning and installation time than a straight plank layout. Accurate alignment is essential because small errors can become noticeable across the repeating pattern. Material waste may also be higher, depending on the room shape and installation method.
For homeowners seeking a sophisticated floor with a distinctive visual character, herringbone is a strong option to consider.
Chevron Timber Floor Pattern
Chevron flooring is another geometric timber floor design that creates a repeating zigzag effect. Although it may look similar to herringbone at first glance, the two patterns are constructed differently.
In a chevron layout, the ends of the boards are cut at matching angles so that adjoining planks meet to form continuous V-shaped lines. Herringbone boards, by contrast, generally meet at right angles without the same angled end cuts.
The result is a more continuous and symmetrical appearance. Chevron flooring often feels formal and architectural, making it suitable for elegant living rooms, large hallways, dining rooms, and contemporary interiors.
The pattern can draw attention toward a focal point or create a sense of direction through an open-plan space. It is often paired with natural oak, smoked wood, or darker timber finishes.
Because the boards require precise angles and alignment, chevron flooring can involve more specialized installation work. Product selection also matters because not every timber floor system is designed for this pattern.
Before choosing chevron flooring, consider the room’s dimensions and furniture arrangement. The strong directional lines can become an important design feature, so the layout should work with the rest of the interior rather than compete with it.
Parquet Timber Floor Pattern
Parquet flooring refers to a broader category of timber flooring made from smaller wood pieces arranged into repeating geometric designs. Herringbone and chevron are well-known examples of parquet patterns, but parquet can also include squares, diamonds, baskets, and more elaborate arrangements.
Traditional parquet floors are associated with historic homes, formal rooms, and sophisticated interiors. Modern versions offer simpler geometric shapes and cleaner finishes that suit contemporary architecture.
One popular option is the square parquet pattern, in which small timber pieces form repeated square units. Basket-weave designs use alternating board directions to create the appearance of woven strips. More intricate parquet layouts can combine multiple shapes or timber tones.
Parquet flooring can create a decorative feature without requiring rugs or additional surface decoration. It works particularly well in entryways, dining rooms, and rooms where the floor is visible across a broad area.
The complexity of the design affects the cost and installation requirements. More intricate patterns may require additional cutting, careful alignment, and greater material allowances. Maintenance depends on the timber species, finish, and product construction rather than the pattern alone.
Diagonal Timber Floor Pattern
A diagonal timber floor pattern features boards installed at an angle to the room’s walls, often around 45 degrees. This layout changes the visual direction of the flooring and can make a familiar room feel more dynamic.
Diagonal flooring can be useful in rooms with unusual proportions or layouts where a straight arrangement would emphasize the shape of the walls. It can also create a striking effect in square living rooms and open-plan spaces.
The angled lines guide the eye across the room instead of directly along its length. Depending on the board size, color, and room dimensions, this can make the flooring appear more expansive.
However, diagonal installation usually requires more cutting around walls and corners than a straight layout. This may increase material waste and labor costs. Accurate planning is important to avoid narrow pieces at the edges of the room.
Diagonal flooring works with many timber styles, including oak, ash, walnut, and engineered wood products designed for angled installation. The best result comes from coordinating the board direction with the furniture layout, lighting, and overall design of the space.
Random-Width Timber Floor Pattern
A random-width timber floor pattern uses boards of different widths to create a more varied and natural appearance. The planks may share the same finish and species while varying in width, or they may incorporate subtle differences in grain and tone.
This layout is particularly suitable for rustic, farmhouse, coastal, and traditional interiors. It can also complement contemporary spaces when paired with simple furniture and natural materials.
The variation in board widths creates visual interest without the strong geometric structure of herringbone or chevron. It allows the natural features of the wood to remain the primary focus.
Random-width flooring is available in different timber species and finishes. Wider boards can emphasize the grain and create a relaxed appearance, while narrower boards may make the surface look more detailed.
When selecting this pattern, consider the room size and the dimensions of the available boards. The installation should distribute widths naturally and avoid awkward arrangements around doorways or narrow sections. Random-width flooring can be relatively straightforward to install when the product is designed for that layout, but careful planning remains important.
Best Timber Floor Patterns for Different Rooms
The best timber floor pattern depends on the purpose, proportions, and style of the room. A layout that looks impressive in a large entrance hall may feel too busy in a small bedroom, while a simple plank design can provide a calm background for a room filled with decorative furniture.
| Room | Recommended Pattern | Design Benefit |
|---|---|---|
| Living room | Straight plank or herringbone | Creates a welcoming and balanced appearance |
| Bedroom | Straight plank | Provides a calm, uncluttered look |
| Entrance hall | Herringbone or chevron | Adds a strong decorative first impression |
| Dining room | Herringbone or parquet | Introduces texture and sophistication |
| Open-plan area | Straight plank | Helps maintain visual continuity |
| Small room | Straight plank or a restrained parquet design | Avoids excessive visual complexity |
| Rustic interior | Random-width planks | Emphasizes natural timber character |
| Contemporary interior | Wide planks or chevron | Creates clean lines and a modern finish |
These suggestions are starting points rather than strict rules. A herringbone pattern can work in a small room when the scale is appropriate, while straight planks can look elegant in large formal spaces.
For open-plan homes, using one consistent pattern across connected areas can help create a sense of continuity. Changing patterns between rooms can also work, but transitions should be planned carefully to prevent the flooring from appearing fragmented.
How Timber Floor Patterns Affect Room Appearance
Flooring patterns influence the way people perceive the proportions of an interior. The direction of the boards, the size of the repeating shapes, and the contrast between the timber and surrounding surfaces can all affect the overall impression.
Long, straight boards can emphasize a room’s length. In a narrow hallway, running boards along the length may reinforce the direction of the space. Running them across the width can create a different visual effect, although the choice should also consider the layout and installation requirements.
Herringbone and chevron introduce more movement because the boards change direction repeatedly. These patterns can draw attention to the floor and make it a prominent feature in the room.
Board width also matters. Wide planks tend to produce fewer visible joints and a more open appearance, while narrow boards create more lines and detail. Neither is universally better; the right option depends on the room’s proportions and the desired style.
Color and finish can further influence the result. Light timber generally reflects more light visually and can help create an airy atmosphere. Dark timber often creates depth and contrast, particularly when paired with lighter walls and furnishings.
Natural variation in the wood grain adds another layer of visual interest. If you prefer a consistent appearance, choose timber with a more uniform grade and finish. If you appreciate an organic, rustic style, boards with knots and varied grain may be more suitable.
Timber Floor Pattern Materials and Finishes
The flooring material affects the appearance, durability, and installation options available for each pattern. Solid hardwood offers a natural wood surface throughout the board, while engineered timber uses a real wood veneer or wear layer over a constructed base.
Engineered timber can be useful where dimensional stability and compatibility with particular installation systems are important. Some engineered products are designed for underfloor heating, but suitability depends on the manufacturer’s temperature, moisture, and installation requirements.
Popular timber species include oak, walnut, maple, ash, and various other hardwoods. Oak is widely used because of its distinctive grain and versatile appearance. Walnut offers deeper brown tones, while maple often provides a lighter, more subtle grain.
Finishes influence both color and maintenance. Matte finishes create an understated appearance, while satin finishes provide a moderate sheen. Gloss finishes reflect more light and can make surface marks more noticeable.
Oil finishes often emphasize the natural appearance of timber and may require periodic maintenance. Lacquered or coated finishes provide a protective surface, but their care requirements depend on the product.
When choosing a finish, consider how much foot traffic the floor will receive, whether pets or children use the room, and how much maintenance you are willing to undertake.
Timber Floor Pattern Installation and Maintenance
Proper installation is essential for achieving a clean, consistent timber floor pattern. Before installation begins, the subfloor should be assessed for flatness, cleanliness, moisture, and structural condition. Any problems should be corrected according to the flooring manufacturer’s instructions.
The timber should be stored and handled under the conditions recommended by the supplier. Some products require acclimation before installation, while others have specific moisture or temperature requirements. Following the product guidance helps reduce the risk of movement after installation.
Pattern planning should take place before boards are fixed in position. For herringbone and chevron, installers must establish accurate reference lines so that the pattern remains aligned across the room. Straight plank layouts also benefit from planning to avoid narrow or awkward cuts at the edges.
Maintenance depends on the timber species and finish. Regular sweeping or vacuuming removes dirt that can scratch the surface. Use suitable cleaning products and avoid excessive water, especially on floors that are not designed for wet cleaning.
Furniture pads can reduce scratches, while entrance mats help limit grit brought in from outside. Clean spills promptly and maintain appropriate indoor humidity where recommended by the manufacturer.
Solid timber floors may be suitable for sanding and refinishing, depending on their thickness and condition. Engineered timber can sometimes be refinished, but the available sanding depth depends on the thickness of its real wood surface layer. Always confirm the product’s limitations before planning a renovation.
Timber Floor Pattern Cost and Budget Planning
The cost of a timber floor pattern depends on the timber species, board dimensions, finish, product construction, installation complexity, and local labor rates. A straight plank layout is generally simpler to install than a detailed geometric design, although material and site conditions can influence the final price.
Herringbone, chevron, and intricate parquet patterns often require more careful measuring, cutting, and alignment. They may also generate additional waste because boards must be fitted to the repeating design and trimmed around room edges.
A flooring budget should include the timber itself, subfloor preparation, underlayment where required, installation labor, trims, transition profiles, and finishing materials. It is also sensible to include a waste allowance based on the selected product and room layout.
Request written estimates that clearly explain what is included. Compare the same timber product and installation specification when evaluating different contractors. A lower price may not include subfloor repairs, removal of existing flooring, or finishing work.
For homeowners working with a limited budget, a straight plank pattern in a quality timber can still create an attractive result. A more complex pattern may be worth the additional cost when the floor is intended to become a central feature of the interior.
How to Choose the Right Timber Floor Pattern
Start by considering the style of your home. Traditional interiors may suit parquet, herringbone, or classic narrow planks, while contemporary spaces often work well with wide straight boards or a restrained chevron pattern.
Next, examine the dimensions of the room. Large rooms can accommodate bold geometric layouts, while smaller spaces may benefit from a simpler pattern or a design with a carefully chosen scale.
Consider how much attention you want the floor to attract. If the room already contains patterned upholstery, elaborate furniture, or decorative wall finishes, a simple timber layout may create a better balance. If the furniture and walls are relatively understated, a geometric pattern can provide a striking focal point.
Practical requirements are equally important. Compare the flooring’s moisture suitability, durability, installation method, finish, and maintenance needs. If you plan to use underfloor heating, verify that the selected timber product is approved for the system.
Finally, obtain physical samples and view them in the actual room. Natural and artificial light can change how timber colors appear, and the grain may look different across a large installed surface than on a small sample.
The best timber floor pattern is one that combines visual appeal with practical performance and suits the way the room will be used.
Frequently Asked Questions About Timber Floor Patterns
What is the most popular timber floor pattern?
Straight plank flooring remains a widely used choice because it is versatile and relatively straightforward to install. Herringbone is also popular among homeowners looking for a more decorative and sophisticated appearance.
Is herringbone better than chevron flooring?
Neither pattern is automatically better. Herringbone has a staggered zigzag appearance, while chevron creates continuous V-shaped lines. The choice depends on your preferred style, budget, and installation requirements.
Which timber floor pattern makes a room look bigger?
Straight boards can emphasize a room’s length, while light-colored timber can help create a brighter impression. The result depends on the room’s shape, lighting, board dimensions, and installation direction.
Are timber floor patterns expensive to install?
Costs vary by material and design. Straight plank layouts are generally less complex than herringbone, chevron, and intricate parquet patterns, which often require more installation time and precise cutting.
Can timber floor patterns be used in modern homes?
Yes. Wide straight planks, subtle herringbone, and clean chevron designs can all complement contemporary interiors. Neutral finishes and simple furniture help maintain a modern appearance.
How do I maintain a timber floor?
Sweep or vacuum regularly, clean spills promptly, use suitable cleaning products, and protect the surface from furniture scratches. Follow the manufacturer’s guidance for the specific timber and finish.
Conclusion
A timber floor pattern can influence the entire character of a room, bringing warmth, texture, and a distinctive visual style to the interior. Straight plank flooring offers simplicity and versatility, while herringbone, chevron, parquet, diagonal, and random-width layouts provide different ways to introduce detail and personality.
The right choice depends on the room’s dimensions, architectural style, timber species, finish, installation requirements, and budget. Careful planning is especially important for geometric patterns, where alignment and precise installation determine the quality of the finished surface.
By comparing different designs and considering both appearance and practicality, you can choose a timber floor pattern that complements your home and supports your everyday needs. With suitable materials, professional installation where necessary, and regular maintenance, timber flooring can remain an attractive part of your interior for many years.
| Read More : EVP Flooring: Benefits, Types, |
2 thoughts on “Timber Floor Pattern: Popular Designs, Layout Ideas, Benefits, and How to Choose the Right Style”