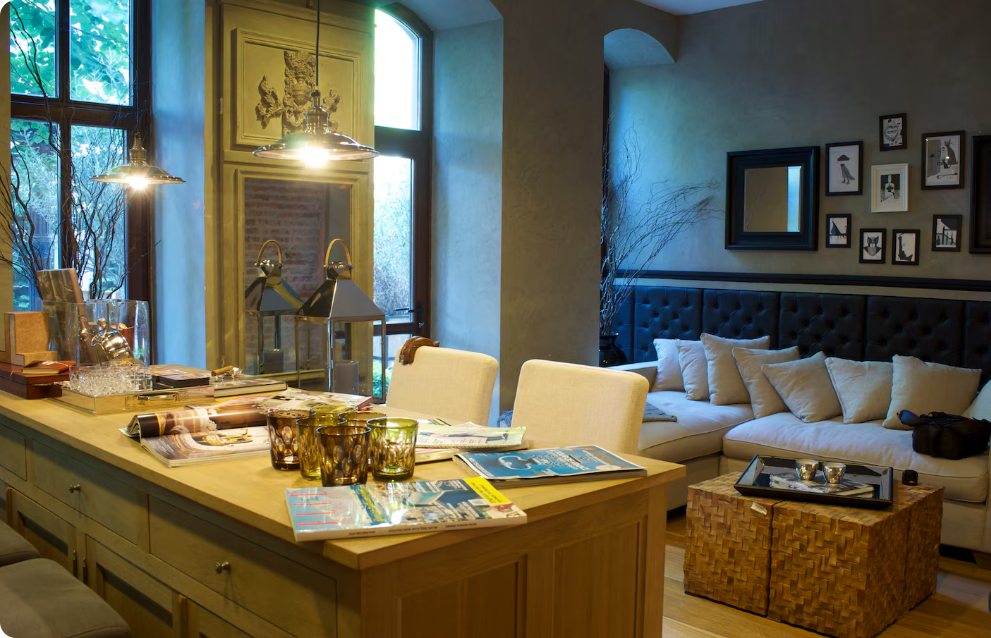
Three bedroom townhouse plans are an excellent choice for families, first-time homeowners, and property investors who want comfortable living spaces without the maintenance demands of a large detached house. These homes typically use multiple levels to maximize available space, creating room for bedrooms, shared living areas, storage, and outdoor features on a relatively compact footprint.
Whether you prefer a modern open-concept layout, a traditional townhouse design, or a home with a private garage and outdoor patio, the right floor plan can make everyday living more convenient. By carefully arranging bedrooms, bathrooms, kitchens, and living spaces, homeowners can create a practical home that feels spacious and welcoming.
In this guide, we explore popular three-bedroom townhouse layouts, important design features, space-saving ideas, estimated construction considerations, and tips for choosing the right plan for your needs.
What Are Three Bedroom Townhouse Plans?
Three-bedroom townhouse plans are architectural layouts designed for homes containing three separate bedrooms. Townhouses commonly share one or more walls with neighboring properties and may extend across two or three floors.
Unlike many single-story homes, townhouse designs often arrange living spaces vertically. This approach can help make efficient use of narrow lots and smaller urban properties.
A typical three-bedroom townhouse may include:
- Three bedrooms for family members, guests, or a home office.
- An open or partially separated living and dining area.
- A functional kitchen with storage and preparation space.
- One or more full bathrooms.
- A powder room for guests.
- A laundry area.
- Built-in storage and closets.
- A balcony, patio, or small private garden.
- A garage or dedicated parking space, depending on the design.
The exact arrangement depends on the property’s dimensions, local building requirements, budget, and household needs.
Popular Three Bedroom Townhouse Floor Plan Designs
Choosing the right floor plan is one of the most important steps in designing a townhouse. Different layouts offer different advantages depending on privacy, accessibility, available land, and lifestyle.
Two-Story Three Bedroom Townhouse
A two-story townhouse is a popular option for households that want a balance between shared living areas and private bedrooms.
The ground floor typically contains the kitchen, living room, dining area, and possibly a powder room. The upper floor accommodates the bedrooms and full bathrooms.
Key benefits:
- Separates social areas from sleeping spaces.
- Makes efficient use of a narrow lot.
- Offers a straightforward layout for many families.
- Can provide space for a small rear patio or garden.
This layout is particularly useful when you want a dedicated upstairs sleeping area without adding a third level.
Three-Story Townhouse Plan
A three-story townhouse provides more opportunities to separate different household activities.
One possible arrangement places the garage and a flexible room on the ground floor, the main kitchen and living areas on the second floor, and the bedrooms on the top floor.
Advantages include:
- Greater separation between living and sleeping spaces.
- Potential for additional storage.
- More flexibility for a home office or guest area.
- Efficient use of a narrow urban property.
However, multiple staircases or long vertical travel distances may be inconvenient for young children, older adults, or people with limited mobility.
Open-Concept Townhouse Layout
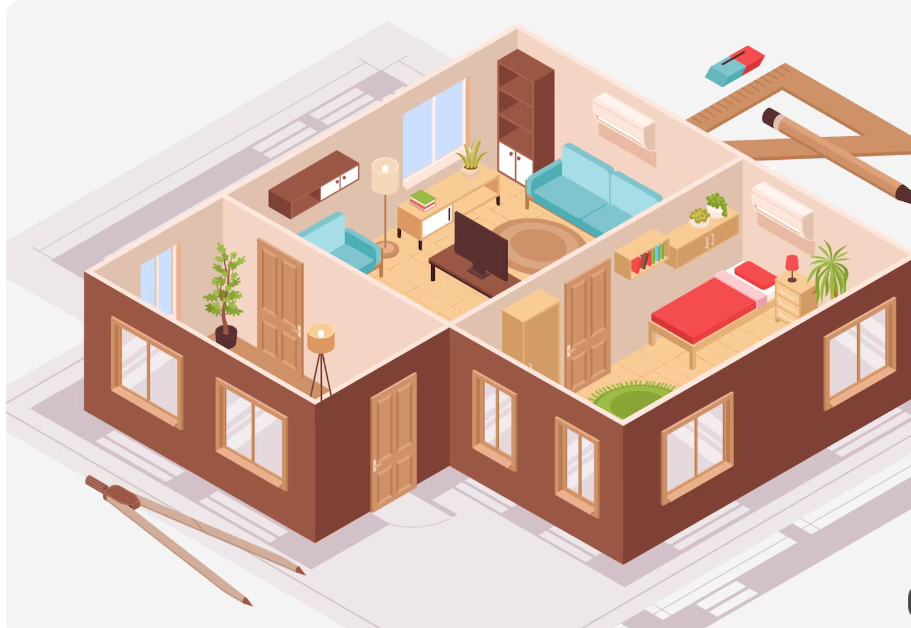
An open-concept design combines the kitchen, dining area, and living room into one connected space.
Instead of dividing each function with full walls, the layout uses furniture, lighting, kitchen islands, and flooring transitions to establish separate zones.
This arrangement can make a townhouse feel brighter and more spacious, especially when natural light enters through large windows or sliding glass doors.
Townhouse Plan With a Ground-Floor Bedroom
Some three-bedroom townhouse designs place one bedroom on the ground floor while keeping the remaining bedrooms upstairs.
This arrangement can be useful for guests, multigenerational households, or homeowners who want a flexible room near the entrance.
If the ground-floor bedroom will serve as a permanent sleeping area, consider its proximity to a bathroom and whether the layout can accommodate accessibility needs.
Example of a Three Bedroom Townhouse Layout
The following table illustrates one possible two-story arrangement. It is a conceptual example rather than a construction-ready architectural plan.
| Floor | Suggested rooms | Main purpose |
|---|---|---|
| Ground floor | Living room, kitchen, dining area, powder room, laundry | Everyday activities and entertaining |
| First floor | Primary bedroom, two additional bedrooms, full bathroom | Sleeping, privacy, and family use |
| Outdoor area | Small patio, garden, or balcony | Relaxation and outdoor living |
A different configuration could include an attached garage, an ensuite bathroom, or a ground-floor bedroom. Final room sizes and placement should be based on the actual lot dimensions and applicable building codes.
Important Features to Include in a Three Bedroom Townhouse
A good floor plan should do more than fit three bedrooms inside the building. It should support comfortable movement, adequate storage, privacy, and practical daily routines.
A Functional Kitchen
The kitchen is often one of the busiest areas of the home. Position it close to the dining area and consider a layout that provides an efficient path between the refrigerator, sink, and cooking appliances.
Depending on the available space, a kitchen island or peninsula can provide additional preparation space and informal seating.
A Comfortable Primary Bedroom
The primary bedroom should offer enough room for a bed, bedside tables, clothing storage, and convenient access to a bathroom.
If space permits, consider a walk-in closet or an ensuite bathroom. In a smaller townhouse, well-designed built-in wardrobes can provide practical storage without using too much floor area.
Two Flexible Additional Bedrooms
The second and third bedrooms can serve different purposes as household needs change.
They may function as children’s bedrooms, guest rooms, a study, or a combination of sleeping and working spaces. Built-in closets and carefully positioned doors can help maximize usable floor area.
Adequate Bathroom Placement
Bathroom placement affects convenience and plumbing costs. Grouping bathrooms near each other or above the kitchen and laundry area may simplify plumbing routes, depending on the overall design.
A powder room near the main living area can also be useful when guests visit.
Natural Light and Ventilation
Windows, skylights where permitted, and glazed doors can help bring daylight into townhouse interiors.
Because neighboring buildings may limit side windows, consider how the front, rear, and upper floors can receive sufficient natural light. Ventilation requirements should also be addressed during architectural planning.
Storage Solutions
Townhouses may have less storage space than larger detached homes, making efficient storage especially important.
Consider under-stair cupboards, built-in bedroom wardrobes, hallway cabinets, and dedicated laundry storage. These features can reduce clutter without expanding the building footprint.
Space-Saving Ideas for Small Three Bedroom Townhouses

A well-planned townhouse can feel comfortable even when the overall floor area is limited.
Use Vertical Space
Tall cabinets, wall-mounted shelving, and built-in wardrobes can increase storage capacity without taking up additional floor space.
Choose Multi-Functional Furniture
A dining table with extendable leaves, a sofa bed, or a desk integrated into a storage unit can help rooms serve more than one purpose.
Keep Circulation Areas Efficient
Avoid unnecessarily long hallways and oversized entrance areas. A more efficient layout can reserve additional space for bedrooms, bathrooms, or storage.
Use Consistent Interior Finishes
A consistent flooring palette and coordinated wall colors can create a visual sense of continuity between connected spaces.
Make Use of Outdoor Areas
A compact balcony, courtyard, or rear patio can provide additional usable space. Sliding doors may help connect indoor and outdoor areas where the layout and local requirements allow.
Estimated Costs for Building a Three Bedroom Townhouse
The cost of building a townhouse varies considerably according to location, labor rates, material choices, building size, site conditions, and the complexity of the design.
The following table provides broad illustrative construction-cost ranges in US dollars. These are not current local quotations and exclude some expenses that may apply to a particular project.
| Construction category | Illustrative cost per sq. ft. |
|---|---|
| Basic construction | $100–$180 |
| Mid-range construction | $180–$300 |
| Higher-end construction | $300–$450+ |
Actual costs can fall outside these ranges. They should not be treated as a substitute for local estimates.
Additional Expenses to Consider
Your project budget may also need to cover:
- Architectural and engineering services.
- Site preparation and foundation work.
- Building permits and inspections.
- Plumbing and electrical installations.
- Heating, ventilation, and air conditioning.
- Kitchen cabinetry and bathroom fixtures.
- Flooring, painting, and finishing.
- Driveways, landscaping, and fencing.
- Contingency funds for unexpected expenses.
Before finalizing a townhouse plan, obtain estimates based on the proposed floor area, local building standards, and the level of finish you want.
How to Choose the Right Three Bedroom Townhouse Plan
Selecting a plan requires balancing your current needs with the possibility that your household or lifestyle may change.
Consider Your Family’s Needs
Think about how many people will live in the home and how the three bedrooms will be used. A growing family may prioritize bedroom storage, while remote workers may need a quiet workspace.
Evaluate the Available Lot
Lot width, depth, slope, access, setbacks, and neighboring buildings can all affect which plans are practical.
A narrow lot may favor a vertical design, while a wider property may provide more opportunities for a ground-floor bedroom or a larger outdoor area.
Decide on the Number of Floors
Two-story plans can reduce stair use compared with three-story layouts. However, a three-story design may offer more flexibility when the building footprint is restricted.
Consider accessibility, future mobility needs, and the amount of space required for staircases.
Plan for Future Resale
Flexible bedrooms, functional storage, natural light, and a practical kitchen can appeal to a wide range of future occupants.
Avoid making specialized design choices that reduce everyday functionality unless they serve a clear purpose for your household.
Check Local Building Regulations
Townhouses may be subject to requirements concerning fire separation, party walls, emergency exits, parking, ventilation, energy efficiency, and property setbacks.
Consult a qualified local architect or building professional before choosing a plan for construction.
Modern Design Ideas for Three Bedroom Townhouses
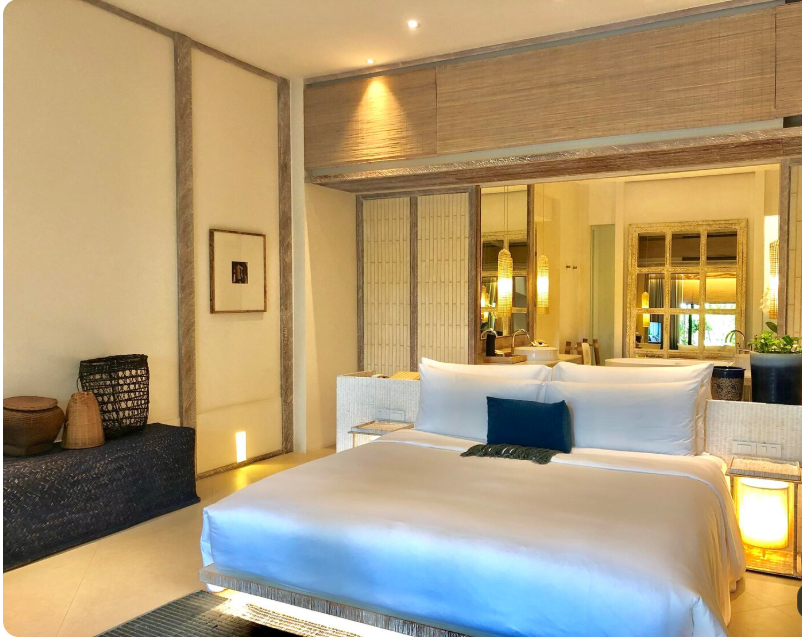
Modern townhouse architecture often combines clean lines, functional layouts, and carefully selected materials.
Popular design approaches include:
- Large windows: Help bring natural light into the living areas.
- Neutral interiors: Create a calm backdrop for furniture and decorative accents.
- Wood and stone finishes: Add texture and warmth.
- Minimalist kitchens: Use simple cabinetry and efficient storage.
- Glass balcony railings: Create a lighter visual appearance where permitted.
- Energy-efficient lighting: Helps reduce electricity use.
- Outdoor living spaces: Provide room for dining, relaxing, or gardening.
The best design is one that suits the architecture, climate, budget, and maintenance preferences of the homeowner.
Common Mistakes to Avoid When Selecting a Townhouse Plan
Even attractive plans can create problems if everyday functionality is overlooked.
- Insufficient storage: Small closets can quickly become inconvenient for families.
- Poor bedroom privacy: Bedrooms located too close to noisy living spaces may affect comfort.
- Inadequate natural light: Narrow layouts require thoughtful window placement.
- Too little bathroom space: The number and placement of bathrooms should reflect household needs.
- Ignoring accessibility: Consider whether stairs could become a challenge in the future.
- Underestimating the budget: Include professional fees, permits, utilities, and finishing costs.
- Choosing a plan without checking the site: A design must fit the actual lot and comply with local regulations.
Reviewing these issues early can help reduce expensive changes during construction.
Conclusion
Three bedroom townhouse plans offer an effective way to combine comfortable family living with efficient land use. Whether you choose a two-story layout, a three-story design, or an open-concept floor plan, the right arrangement can provide practical bedrooms, inviting shared spaces, and useful storage.
Before selecting a design, consider your household’s needs, the available lot, accessibility, natural lighting, construction budget, and local building regulations. Compare several layouts and work with a qualified professional to adapt the chosen plan to your property.
With thoughtful planning, a three-bedroom townhouse can provide a functional, attractive, and flexible home for years to come.
Frequently Asked Questions (FAQs)
What is the best layout for a three bedroom townhouse?
A two-story layout with shared living spaces on the ground floor and all three bedrooms upstairs is a popular option. However, a plan with a ground-floor bedroom may be more suitable for multigenerational households or people who prefer fewer stairs.
How much space is needed for a three bedroom townhouse?
The required floor area depends on bedroom sizes, bathroom arrangements, circulation space, storage, and local building standards. Review the dimensions of each room and the overall layout rather than relying only on the number of bedrooms.
Can a three bedroom townhouse include a garage?
Yes. Many townhouse designs incorporate an attached or ground-floor garage. The feasibility depends on the property’s dimensions, parking requirements, entrance placement, and the amount of interior space available.
Are three bedroom townhouses suitable for families?
Yes. Three bedrooms can accommodate parents and children, provide a guest room, or allow one room to serve as a home office. The best design depends on household size, privacy needs, storage, and access to bathrooms.
How can I make a small three bedroom townhouse feel larger?
Use natural light, efficient storage, multi-functional furniture, consistent interior finishes, and an open or partially open living area. Reducing unnecessary hallways can also help make better use of the available floor space.
| Read more: HOME DECOR IDEAS |