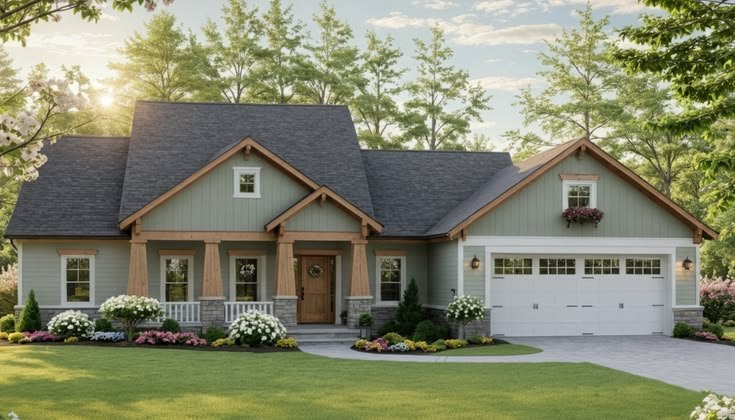
Designing a home on a limited-width property requires thoughtful planning so every part of the house feels useful and comfortable. A well-planned layout can make a narrow property feel more open without requiring a large footprint. narrow lot home designs can combine smart room arrangements, natural light, practical storage, and attractive architectural details to create a balanced living environment. The key is to use available width and depth efficiently while maintaining privacy and everyday functionality. From open living areas to vertical storage and carefully positioned windows, several design strategies can help homeowners make the most of a compact building site.
Making the Most of a Narrow Property
A narrow property does not necessarily mean that the interior has to feel cramped. The floor plan plays an important role in determining how spacious the finished home will feel. Instead of dividing the available area into many small rooms, designers can organize spaces around practical zones.
Living, dining, and kitchen areas can often share one larger space. This reduces unnecessary walls and creates better visual connections between rooms. Bedrooms and bathrooms can be placed toward quieter parts of the house, while frequently used areas remain closer to the entrance.
The depth of the property can also be used strategically. A narrow house can extend farther toward the rear while maintaining a comfortable front facade. This approach allows the home to gain usable floor area without increasing its width.
Open Floor Plans for Better Flow
An open floor plan can be particularly useful when the property has limited width. Combining the kitchen, dining area, and living room creates a continuous visual space that feels larger than several enclosed rooms.
Furniture can help define individual areas without requiring permanent partitions. A sofa can separate the living room from the dining space, while a kitchen island can create a natural boundary between cooking and entertaining areas.
Keeping the floor finish consistent across connected spaces can also strengthen the sense of continuity. Similar colors, materials, and ceiling treatments can make different functional zones feel like parts of one larger room.
Using Vertical Space Efficiently
When floor space is limited, vertical space becomes an important design resource. Tall cabinets, built-in shelving, and floor-to-ceiling storage can provide additional capacity without taking up much floor area.
In kitchens, cabinets can extend toward the ceiling to store less frequently used items. In bedrooms, tall wardrobes can provide generous storage while keeping the room organized.
Vertical architectural features can also make rooms appear taller. High windows, tall doors, and vertically oriented wall details can draw attention upward and create a stronger sense of height.
For two-story homes, the upper level can provide additional bedrooms, bathrooms, or work areas while keeping the ground-floor footprint relatively compact.
Creating Comfortable Living Areas
A narrow home benefits from furniture that fits the scale of the room. Oversized pieces can make circulation difficult, particularly in living rooms and bedrooms with limited width.
Slim furniture, built-in seating, nesting tables, and compact dining arrangements can preserve walking space. Furniture should be positioned so that major pathways remain open and easy to navigate.
Multifunctional furniture can also serve several purposes. A storage bench can provide seating while hiding household items. A fold-down desk can create a workspace without requiring a separate office room.
The goal is not simply to fit more furniture into the home. Instead, each piece should contribute to comfort, storage, or functionality.
Bringing Natural Light Into Narrow Rooms
Natural light can significantly affect how a narrow home feels. Windows should be positioned to bring daylight deep into the interior wherever possible.
Large windows at the front and rear can help create visual connections through the length of the house. Skylights can provide additional illumination in areas where side windows are difficult to install.
Glass doors leading to a backyard, patio, or courtyard can also improve the relationship between indoor and outdoor areas. Reflective surfaces, light wall finishes, and strategically placed mirrors can further distribute available daylight.
Careful window placement is important for privacy. Windows can be positioned higher on walls or oriented toward private outdoor areas when neighboring properties are close.
Courtyards and Outdoor Connections
A small courtyard can be an effective feature for a narrow property. Rather than placing all outdoor space at the back, a courtyard can introduce daylight and fresh air into the center of the home.
A courtyard can serve as a garden, seating area, or visual feature. Large glass openings can connect interior rooms to this outdoor space and make the house feel more spacious.
For properties with limited backyard depth, a small side garden, balcony, rooftop terrace, or front courtyard may provide additional outdoor space. These areas do not need to be large to improve the overall living experience.
Plants, seating, and simple paving can create a useful outdoor zone without overwhelming the available area.
Smart Kitchen Planning
The kitchen often requires careful planning in a narrow home because appliances, cabinets, counters, and circulation all need to fit within a restricted footprint.
A single-wall kitchen can work well when the width is especially limited. Another option is a galley kitchen with cabinets arranged along two parallel walls. This arrangement can provide substantial storage and counter space while keeping everything within easy reach.
A compact island or peninsula may also work when enough circulation space remains around it. The size of the island should be based on actual movement requirements rather than appearance alone.
Built-in appliances can create a more integrated appearance and reduce unnecessary visual clutter.
Bedrooms With Practical Layouts
Bedrooms in narrow homes can remain comfortable when the furniture arrangement is planned around circulation. The bed should have enough clearance for movement, while wardrobes should be placed where their doors or drawers do not interfere with pathways.
Built-in wardrobes can be particularly useful because they use wall space efficiently. Shelving above beds or desks can provide additional storage without occupying valuable floor area.
In smaller bedrooms, lighter finishes and simple furniture can help maintain an open appearance. Large windows can also provide natural light and improve the perception of space.
For children’s bedrooms, flexible furniture can allow the room to adapt as their needs change. A desk, storage unit, and bed can be combined into a coordinated layout.
Bathrooms in Narrow Homes
Bathrooms can be arranged efficiently even when their width is limited. Wall-mounted fixtures can create more visible floor area, while recessed shelves can provide storage without reducing circulation space.
A walk-in shower can sometimes make better use of a narrow bathroom than a large bathtub. Sliding or pocket doors may also be useful where a conventional swinging door would interfere with fixtures.
Mirrors can visually expand the room, especially when positioned opposite a light source. Good lighting around the vanity is equally important for daily use.
Materials should also be selected with moisture and durability in mind. Easy-to-clean surfaces can help the bathroom remain practical over time.
Staircase Planning
In a multi-level narrow home, the staircase needs to be planned carefully because it can occupy a significant portion of the floor plan.
Straight staircases are simple to understand and use, but they may require considerable length. L-shaped or U-shaped staircases can work better when the plan needs to conserve floor area.
The area underneath the staircase can become useful storage. Depending on the height and layout, it could accommodate shelves, cabinets, a small workstation, or household equipment.
Open stair designs can also allow light to travel between levels, although the final configuration should always meet applicable building and safety requirements.
Designing the Front Facade
A narrow home can have a distinctive facade even with a limited frontage. Vertical architectural elements can make the building appear taller and visually balance its proportions.
Tall windows, vertical siding, narrow planters, and a clearly defined entrance can create a strong front elevation. Different textures can add visual interest without making the facade appear crowded.
The garage or parking area should also be integrated carefully. A large garage door can dominate a narrow facade, so landscaping, entry features, or upper-level windows can help create a more balanced composition.
Simple materials and a restrained color palette can give the exterior a modern appearance while keeping the design visually cohesive.
Storage Solutions for Small Footprints
Storage should be considered during the planning stage rather than added after construction. Built-in storage can make a significant difference in a narrow house.
Everyday items should have convenient storage locations so that frequently used spaces do not become cluttered.
Hidden storage is particularly valuable because it keeps visual surfaces open while providing practical capacity.
Lighting for a Narrow Home
Lighting can influence the perceived size and atmosphere of a narrow property. A combination of ceiling fixtures, wall lighting, task lighting, and accent lighting can create a layered effect.
Recessed lights can provide general illumination without taking up visual space. Pendant lights can define a kitchen island or dining area, while wall sconces can add warmth to hallways and bedrooms.
Lighting should also be coordinated with natural daylight. Rooms that receive less sunlight may benefit from brighter ambient lighting, while areas with abundant daylight can use softer fixtures during the evening.
Materials and Interior Colors
Material selection can influence how spacious a narrow home appears. Light-colored walls and ceilings can reflect available light and create a brighter atmosphere.
Wood, stone, tile, glass, and metal can be combined to introduce texture without overwhelming the interior. Using too many contrasting materials in a small space can create visual fragmentation.
Consistent flooring across connected areas can make the home feel more continuous. Similarly, matching cabinetry and trim can create a coordinated appearance.
Accent walls can still be used, but they should be placed intentionally so they enhance the room rather than visually shorten it.
Planning for Privacy
Narrow properties often have neighboring homes relatively close to the side walls. Privacy therefore needs to be considered alongside daylight and ventilation.
High-level windows, frosted glass, screening panels, and carefully positioned landscaping can reduce direct views between properties.
Interior layouts can also support privacy by placing bedrooms and bathrooms away from busy public areas. A small entry transition can prevent the front door from opening directly into the main living space.
These decisions can improve both comfort and the sense of separation within the home.
Making the Home Flexible
A flexible floor plan can help a narrow house meet changing needs over time. A spare bedroom can serve as an office, study room, or guest space depending on the household.
Sliding partitions can provide separation when needed while allowing rooms to remain connected at other times. Furniture with multiple functions can offer additional flexibility without increasing the footprint.
For growing families, a two-story layout may allow bedrooms to remain upstairs while keeping shared living areas downstairs. For homeowners planning to age in place, it may be useful to consider whether an accessible bedroom and bathroom can be incorporated on the main level.
Budget Considerations
Budget planning should begin before detailed design decisions are finalized. A narrow property may have a smaller footprint, but specialized layouts, structural requirements, vertical construction, or difficult site conditions can affect overall costs.
Prioritize features that provide lasting practical value. Good insulation, efficient windows, durable flooring, appropriate lighting, and functional storage can contribute to everyday comfort.
Decorative features can be added gradually if the initial budget is limited. A simple foundation of good planning, practical materials, and efficient space use can provide a strong starting point for future improvements.
Final Thoughts
A narrow property can support a comfortable and attractive home when the available space is planned carefully. Open layouts, vertical storage, natural light, flexible rooms, practical kitchens, and thoughtful outdoor connections can help overcome width limitations. The most effective design is one that balances appearance with everyday functionality while considering privacy, circulation, storage, and future needs. With careful planning, a narrow footprint can become an opportunity to create a distinctive home that uses every part of the property efficiently.
Frequently Asked Questions
Can a narrow home have an open floor plan?
Yes. Combining the kitchen, dining, and living areas can create better visual flow and make the interior feel more spacious.
Are two-story homes suitable for narrow properties?
Two-story homes can be useful because they increase living space without requiring a wider building footprint. Bedrooms and private areas can be placed upstairs while shared spaces remain downstairs.
How can I make a narrow room look wider?
Consistent flooring, appropriate furniture scale, natural light, mirrors, lighter finishes, and an uncluttered layout can help create a greater sense of width.
What kitchen layout works well in a narrow home?
Single-wall and galley kitchens are commonly suitable because they use limited width efficiently while providing organized work areas.
How can storage be increased in a narrow house?
Floor-to-ceiling cabinets, built-in wardrobes, under-stair storage, recessed shelving, and multifunctional furniture can increase storage without taking much additional floor space.
Can a narrow home include outdoor living space?
Yes. Courtyards, balconies, patios, rooftop areas, and compact gardens can provide outdoor space depending on the property and local requirements.
What should be considered before building on a narrow lot?
Setbacks, access, parking, local building requirements, natural light, ventilation, drainage, privacy, utilities, and the property’s exact dimensions should all be reviewed during the planning process.
| Read Also : Bathroom Ideas, Design Tips |