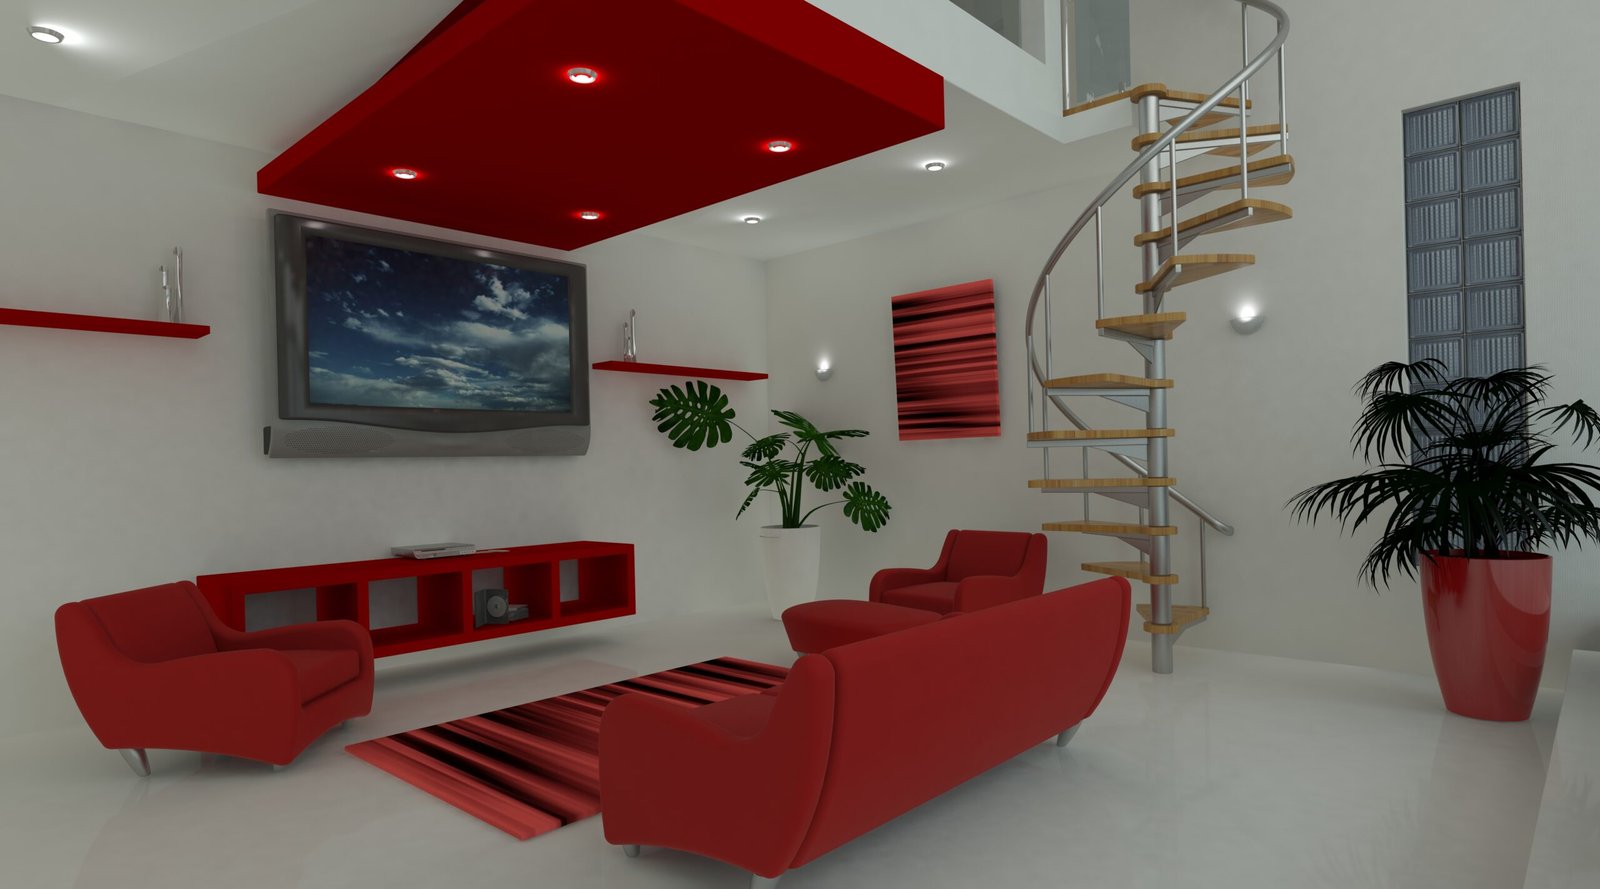
A smaller home can still provide a comfortable and attractive living environment when every part of the floor area is planned carefully. Compact homes often require thoughtful decisions about room sizes, storage, circulation, lighting, and furniture placement. A 900 sq feet home design can accommodate essential living spaces while maintaining a practical layout for individuals, couples, or small families. Depending on the property and household requirements, the available area can be arranged as a compact single-story house, a two-level home, or a layout with flexible multipurpose rooms. Efficient planning can help create a home that feels organized, functional, and visually spacious without adding unnecessary complexity.
Planning the Available Space
The first step in designing a compact home is understanding how the available floor area will be distributed. Every room needs to serve a clear purpose, and unnecessary corridors or oversized transition spaces can reduce the usable area.
A practical layout might include a living room, kitchen, one or two bedrooms, one or two bathrooms, and a small utility or storage area. The exact combination depends on household requirements.
Room placement should also be based on everyday movement. The kitchen should connect conveniently with dining and living spaces, while bedrooms can be positioned away from busy areas for greater privacy.
Choosing Between One and Two Floors
A single-story layout can provide convenient movement throughout the home because all major rooms are located on one level. This arrangement can work particularly well for individuals who prefer fewer stairs.
A two-story layout can provide additional separation between living and sleeping areas while keeping the building footprint compact. The ground floor might contain the kitchen and living room, while bedrooms are placed upstairs.
However, stairs occupy valuable floor area. Their location should therefore be planned carefully so they do not interfere with the main circulation path.
Creating an Open Living Area
Combining the living room, dining area, and kitchen can make a compact home feel more connected. An open layout can also allow natural light to travel between spaces.
Furniture can be used to define different zones without constructing full-height walls. A sofa can separate the living area from the dining space, while a kitchen island can create a transition between cooking and entertaining areas.
Keeping the visual palette consistent can also make the combined space feel larger. Similar flooring, coordinated finishes, and carefully selected furniture can create continuity.
Designing a Compact Kitchen
A smaller kitchen needs an efficient arrangement. Cabinets should be planned around the refrigerator, sink, cooking surface, and preparation areas so that everyday tasks remain convenient.
Vertical storage can make better use of limited wall space. Tall cabinets, open shelving, and built-in organizers can help keep frequently used items accessible.
A compact island may provide additional preparation space and seating, but it should not restrict movement. In very small layouts, a peninsula or wall-mounted counter may be more practical.
Natural light and ventilation should also be considered when positioning the kitchen.
Creating Comfortable Bedrooms
Bedrooms should provide enough room for essential furniture without wasting valuable floor area. A compact bedroom can still feel comfortable when the bed, wardrobe, windows, and doors are arranged efficiently.
Built-in wardrobes can reduce the amount of floor space occupied by standalone furniture. Under-bed storage can also provide additional organization.
Where possible, bedroom doors should open in a way that does not interfere with furniture placement or narrow the circulation area.
Natural light is another important consideration. Well-positioned windows can make compact bedrooms feel brighter and more comfortable.
Bathroom Planning
A compact home can benefit from carefully planned bathrooms. The layout should provide enough clearance around the toilet, sink, shower, and other fixtures.
Wall-mounted or compact fixtures can help preserve floor space. Shower enclosures may also occupy less visual space than larger bathing arrangements.
Storage can be incorporated through vanity cabinets, recessed shelves, or wall-mounted units.
Bathroom ventilation is especially important in smaller homes because moisture can accumulate more quickly in compact enclosed areas.
Maximizing Storage
Storage can have a major impact on the usability of a small home. Without sufficient storage, everyday belongings can quickly occupy living areas and make the interior feel crowded.
Built-in cabinets can use spaces that might otherwise remain unused. Storage under stairs, above doorways, beneath beds, and within entry areas can provide additional capacity.
A pantry near the kitchen can help keep food and household supplies organized. Similarly, a small linen cabinet can reduce clutter in bathrooms and bedrooms.
Storage should be planned before furniture is selected so that the available floor area is used efficiently.
Using Natural Light
Natural light can make a compact interior feel more open. Windows should be positioned strategically in living areas and bedrooms to bring daylight into the home.
Glass doors leading to a patio or outdoor area can also increase the visual connection between indoor and exterior spaces.
Window treatments should allow daylight to enter while providing the required privacy. Mirrors can also help reflect available light and create a greater sense of depth.
The home’s orientation and surrounding buildings should be considered because they can affect how much natural light reaches the interior.
Selecting Furniture for Small Rooms
Furniture needs to match the proportions of the rooms. Oversized sofas, large dining tables, and bulky storage units can make compact spaces feel crowded.
Multifunctional furniture can provide additional flexibility. A dining table can double as a work surface, while a sofa bed can provide occasional sleeping space.
Furniture with visible legs can also create a lighter visual appearance because more of the floor remains visible.
Clear walking paths should be maintained around major furniture pieces so that the home remains comfortable to navigate.
Connecting Indoor and Outdoor Areas
Even a compact home can benefit from an outdoor extension. A small patio, balcony, courtyard, or garden can provide additional space for relaxation.
Large windows or glass doors can create a stronger visual connection with the outdoors. Consistent flooring colors between indoor and outdoor areas can also make the transition feel more continuous where appropriate.
Outdoor storage can be useful for gardening equipment, bicycles, or seasonal items, helping keep the interior uncluttered.
The outdoor area should be planned according to privacy, sunlight, drainage, and local site conditions.
Using Color and Materials
Color can influence how spacious a compact home feels. Light and neutral shades can reflect more light and create a visually open atmosphere.
This does not mean that darker colors must be avoided. A dark accent wall, cabinetry, or decorative feature can add depth when used selectively.
Consistent flooring across connected spaces can also reduce visual interruptions. Wood tones, light tiles, or other coordinated materials can help establish continuity.
The number of finishes should be controlled so the interior does not feel visually busy.
Improving Ventilation
Good airflow is important in compact homes. Kitchens, bathrooms, bedrooms, and living spaces should have appropriate ventilation according to local building requirements.
Cross ventilation can be beneficial where the home’s orientation and window placement allow air to move between openings.
Mechanical ventilation may also be required in certain areas. Properly planned airflow can help manage moisture, odors, and indoor comfort.
Ventilation should be considered during the initial floor plan stage rather than added as an afterthought.
Creating Flexible Spaces
A compact home can benefit from rooms that support more than one activity. A small study can function as a home office, reading area, or occasional guest room.
A dining area can also serve as a workspace when the household needs flexibility. Sliding doors, curtains, or lightweight partitions can provide separation when necessary without permanently dividing the space.
Flexible design allows the home to adapt to changing routines without requiring additional floor area.
Making Hallways More Efficient
Long hallways can consume a significant portion of a compact floor plan. Where possible, rooms can be arranged around a central living area to reduce unnecessary circulation.
If a hallway is required, it can incorporate useful storage. Built-in cabinets, shelves, or wall hooks can turn part of the circulation area into functional space.
Doors should also be positioned carefully to avoid creating conflicts between adjacent rooms.
Efficient circulation can make a small home feel considerably more spacious.
Planning Utilities and Services
Plumbing, electrical wiring, ventilation, and other building services should be considered during the floor plan stage.
Grouping bathrooms, kitchens, and utility areas can sometimes make service routes more efficient. Electrical outlets should be positioned according to furniture arrangements and appliance requirements.
The location of water heaters, laundry equipment, electrical panels, and other utility components should also be planned carefully so they do not consume unnecessary living space.
Good service planning can make the home easier to use and maintain.
Designing for Future Needs
A compact home should not only address current requirements. Flexible planning can make the space more useful as circumstances change.
A second bedroom can serve as an office today and a bedroom later. Adjustable storage systems can also adapt as household belongings change.
Accessibility should be considered where possible. Comfortable door widths, sensible bathroom layouts, and reduced obstacles can support easier movement.
Planning for future needs can reduce the need for major alterations later.
Final Thoughts
A compact home can offer comfort and functionality when its available floor area is distributed thoughtfully. Efficient room layouts, useful storage, suitable furniture, natural light, ventilation, and flexible spaces can make a smaller property feel considerably more practical. The key is to design around everyday activities rather than simply dividing the available area into separate rooms. Whether the home is planned as a single-story residence or a compact two-level property, careful attention to circulation and proportions can help create a welcoming interior that makes effective use of every available part of the floor plan.
FAQs
How many bedrooms can fit in a 900 square foot home?
Depending on the layout, a home of this size can accommodate one or two bedrooms along with living areas, a kitchen, bathrooms, and storage.
Can a 900 square foot home have two bathrooms?
Yes. Two compact bathrooms can be incorporated into some layouts if the remaining spaces are planned efficiently.
Is an open floor plan suitable for a small home?
An open arrangement can help connect the kitchen, dining, and living areas and may make the interior feel more spacious.
How can storage be increased?
Built-in wardrobes, tall cabinets, under-stair storage, under-bed drawers, entryway cabinets, and vertical shelving can provide additional storage without using excessive floor area.
What furniture works well in a compact home?
Furniture with appropriate proportions and multifunctional features can be useful. Foldable tables, storage beds, compact sofas, and flexible work surfaces can help conserve space.
How can a small home feel larger?
Natural light, consistent finishes, uncluttered furniture arrangements, useful storage, mirrors, and clear circulation paths can contribute to a more open visual effect.
Can a small home include a home office?
Yes. A flexible bedroom, living area, alcove, or multipurpose room can provide workspace depending on the layout.
Is ventilation important in a compact home?
Yes. Proper ventilation can help manage moisture, odors, and indoor air quality, particularly in kitchens and bathrooms.
| Read Also : How to Get Rid |