


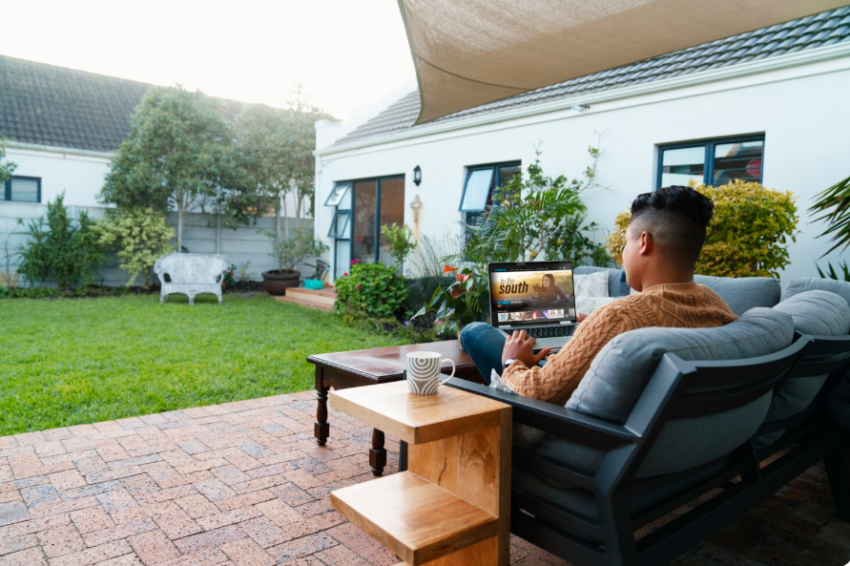
Most outdoor areas in Australian homes follow the same quiet cycle. They get used enthusiastically through the mild months, then gradually abandoned as the seasons shift. The furniture stays out, the space looks fine from inside, but nobody is actually in it. The reason is rarely poor design or lack of interest — it is exposure. An uncovered outdoor area is entirely at the mercy of conditions that change daily, and that unpredictability is what kills habitual use. A patio roof installation breaks that cycle not by making the weather better, but by making the weather largely irrelevant to whether the space functions or not.
Coverage Changes Behaviour
The shift that happens when a covered outdoor area is introduced into a home is more behavioural than structural. People do not consciously decide to use the space more — they simply stop having a reason not to. Morning coffee moves outside because there is no glare and no dew on the furniture. Weeknight dinners extend outdoors because light rain is no longer a reason to move inside. Children drift out there because it is sheltered enough to be genuinely comfortable. None of this is dramatic. It is a quiet accumulation of small habitual shifts that collectively change how much of the home people actually inhabit day to day.
Insulated Panels Versus Everything Else
The material conversation around patio roofing tends to get simplified in ways that cost people later. Polycarbonate is presented as the affordable, light-transmitting option — and it is both of those things. What it is less good at is thermal performance. A polycarbonate-roofed patio in an Australian summer creates a greenhouse effect beneath it that makes the space actively unpleasant during the hours it should be most useful. The heat trapped under clear or tinted sheeting on a forty-degree afternoon is not a minor inconvenience. It renders the space unusable at precisely the time of year when outdoor shade should be most valuable. Insulated panel systems cost more upfront and deliver better thermal comfort meaningfully in return — a trade-off that becomes obvious within the first summer.
The Junction Problem Nobody Discusses
Ask most people what they worry about with a patio roof installation and they will mention aesthetics, size, or material. Very few mention the junction — the point where the new roof structure meets the existing house wall or fascia. That junction is where the majority of long-term problems originate. Water does not announce itself immediately. It finds the path of least resistance through inadequate flashing or poorly sealed connections, travels behind wall cladding, and appears as a damp patch or ceiling stain inside the home weeks or months after a rain event. By that point, the water has already been moving for some time. The flashing detail at the house connection is unglamorous, invisible once complete, and entirely responsible for whether the installation stays watertight for a decade or becomes a recurring problem.
Orientation Is a Design Decision, Not an Afterthought
There is a tendency to position a patio roof where it is structurally convenient rather than where it performs best. The two are not always the same. A westward-facing patio without adequate overhang depth receives direct afternoon sun through summer in a way that no amount of material quality can fully compensate for. The angle and depth of the overhang relative to the sun’s seasonal path determines the hours of genuine shade the structure provides. A patio roof installation designed with solar orientation as a primary input delivers comfortable conditions through the hottest part of the day. One designed without it provides shade at the wrong times and glare when shade matters most.
Approvals Catch People at the Worst Moment
The approval question surfaces most painfully not during construction but at the point of property sale. A structure built outside exempt development provisions without approval becomes a disclosed defect that complicates settlement, triggers retrospective application processes, or requires removal. The conditions governing exempt development — setbacks, height, total roof area — are specific and not always intuitive. Checking them before construction is straightforward. Discovering non-compliance during a conveyancing process is considerably less so.
Conclusion
The outdoor areas that truly get utilised are not the most attractively manicured ones – they are the most consistently pleasant ones. A wise patio roof installation achieves such consistency by addressing thermal performance, weatherproofing, orientation, and structural integrity in ways that stand up throughout years of real usage. When these selections are made thoughtfully from the beginning, the outcome is a place that ceases being seasonal and begins becoming a natural part of how the house works every day.