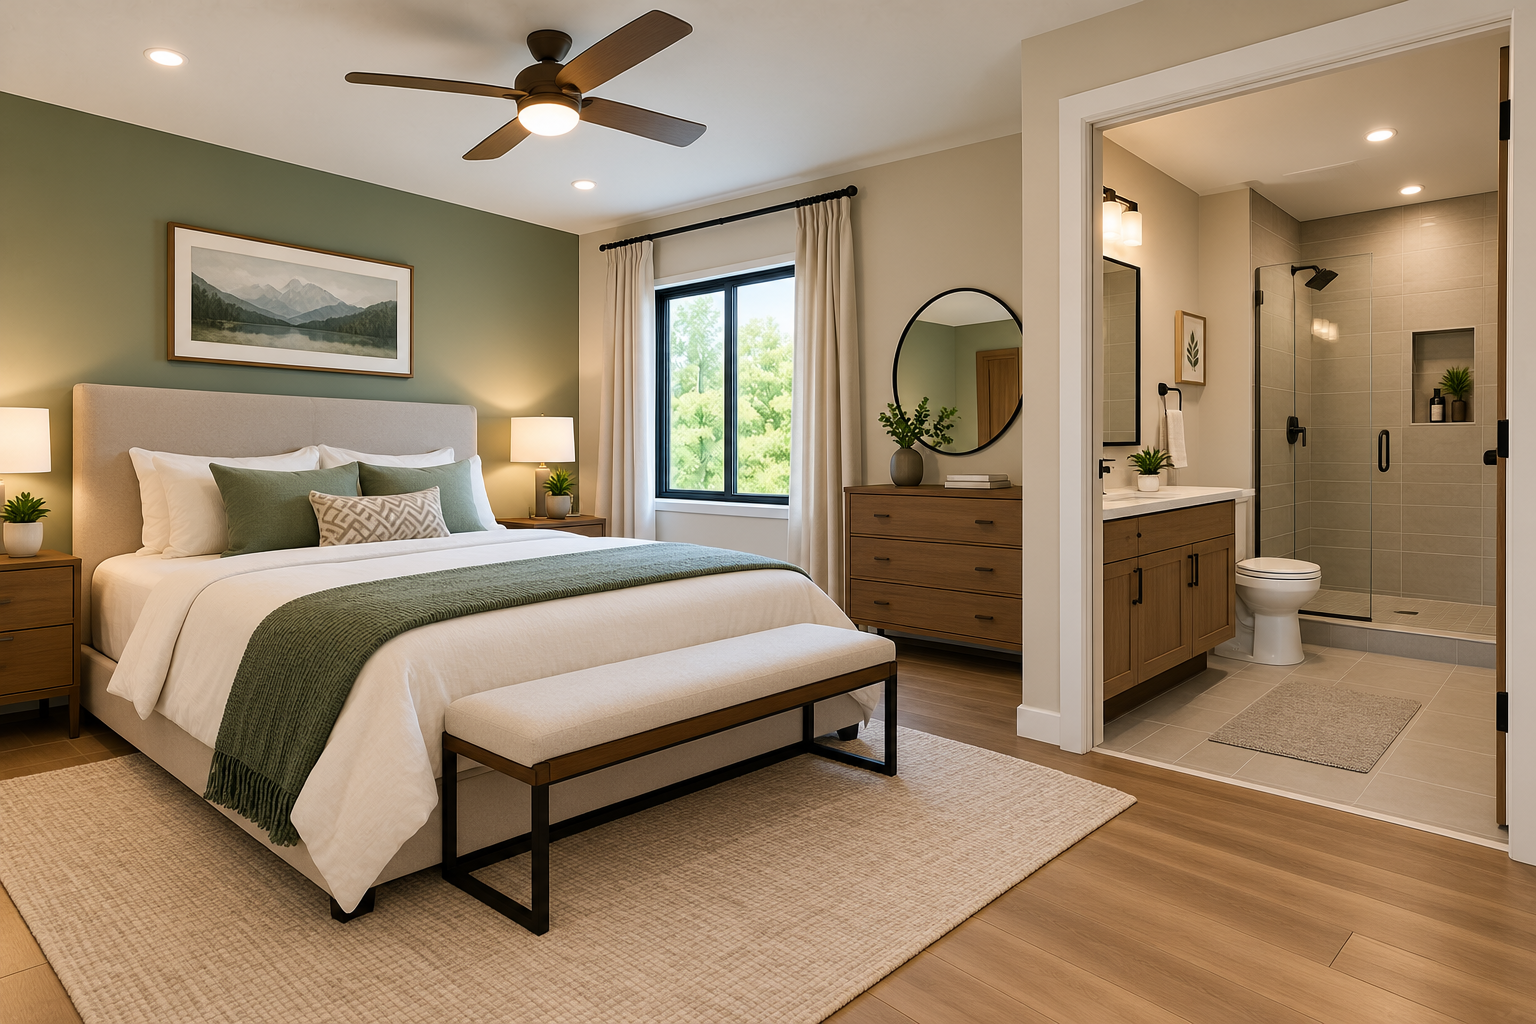
A home with two bedrooms and two bathrooms can provide a practical balance between privacy, comfort, and efficient use of space. This layout can work well for couples, small families, retirees, guests, or homeowners who want an additional room for flexible use. 2 bed 2 bath house plans can be designed in many ways, from compact single-story layouts to larger homes with open living spaces and dedicated work areas. The arrangement of bedrooms, bathrooms, kitchen, storage, and shared spaces plays an important role in creating a home that feels comfortable without unnecessary space.
Understanding the Two Bedroom Two Bathroom Layout
A two-bedroom, two-bathroom home offers a useful combination of private and shared areas. Each bedroom can have convenient access to a bathroom, reducing congestion during busy mornings and providing greater privacy when guests stay overnight.
The overall floor plan can vary depending on the property’s size and the homeowner’s priorities. Some layouts place both bedrooms on the same side of the house, while others position them at opposite ends.
The second bathroom can also serve different purposes. It may function as an ensuite for the primary bedroom or as a separate bathroom accessible from common areas.
Open Concept Living Areas
An open living arrangement can make a two-bedroom home feel larger and more connected. Combining the living room, dining area, and kitchen creates a central space for everyday activities.
Without unnecessary dividing walls, natural light can travel more easily between areas. Furniture can define individual zones while maintaining an open visual connection.
A sofa can establish the living area, while a dining table can sit between the kitchen and lounge. A kitchen island can provide additional workspace and create a subtle transition between cooking and entertaining.
This arrangement can also make it easier for homeowners to interact with family members or guests while preparing meals.
Kitchen Layout Options
The kitchen should provide enough counter space, storage, and room for movement. Several configurations can work well in a two-bedroom home.
A galley kitchen can provide an efficient arrangement when the available width is limited. An L-shaped kitchen can open toward the dining or living area, creating a more connected layout.
A U-shaped kitchen can provide generous counter space but requires sufficient room for comfortable circulation. For larger plans, an island can add preparation space, seating, and storage.
Tall cabinets can increase storage capacity without significantly expanding the kitchen footprint. Pantry cabinets can also help keep frequently used items organized.
Primary Bedroom Planning
The primary bedroom should provide enough room for a comfortable bed, storage, and circulation. Its location can depend on whether the homeowner wants greater separation from the living areas.
Placing the primary bedroom toward the rear of the home can provide additional privacy. Another option is to position it at one end of the floor plan while placing the second bedroom farther away.
Large windows can bring natural light into the bedroom, while appropriately positioned shades or curtains can support privacy.
Built-in wardrobes can provide storage without taking up as much floor space as large freestanding units.
Second Bedroom Flexibility
The second bedroom can serve several purposes depending on the household. It can function as a child’s bedroom, guest room, home office, hobby room, or combination workspace.
A flexible furniture arrangement makes it easier to adapt the room over time. A compact desk can turn part of the room into a workspace, while a sofa bed can provide sleeping space for occasional guests.
Storage should be planned according to the room’s expected use. Shelving, wardrobes, and under-bed storage can help maintain an organized environment.
Bathroom Arrangement
Two bathrooms provide an important advantage in a two-bedroom home because they allow household members and guests to use separate facilities.
One bathroom can be connected directly to the primary bedroom, creating a private ensuite. The second can be positioned near the living room and second bedroom for convenient access.
A shared bathroom can also be designed with separate vanity and bathing areas where space allows. This can make morning routines more efficient.
Wall-mounted fixtures, recessed storage, and compact vanities can help bathrooms remain functional without consuming unnecessary floor space.
Ensuite Bathroom Ideas
An ensuite does not need to be very large to provide privacy and convenience. A compact layout can include a vanity, toilet, and shower arranged to make effective use of the available space.
A glass shower enclosure can maintain visual openness. Recessed shelves can provide storage without reducing floor area.
Lighting should include general illumination as well as focused lighting around the vanity. A well-positioned mirror can also help reflect available light.
The materials should be selected for durability and suitability for humid environments.
Guest Bathroom Planning
The second bathroom can serve household members as well as visitors. Positioning it near the main living areas makes it easy for guests to access without entering private bedroom spaces.
A compact vanity, toilet, and shower or bathtub can be arranged according to the available dimensions.
If the bathroom is primarily intended for guests, decorative finishes can create a distinct visual character while maintaining consistency with the rest of the home’s design.
Single Story House Designs
A single-story two-bedroom home can be especially practical for homeowners who prefer all rooms on one level.
The bedrooms can be grouped toward one side or placed at opposite ends of the house. The living room and kitchen can occupy the central area, creating a natural division between private and shared spaces.
Single-level living can also simplify everyday movement. It may be suitable for homeowners who want to minimize stair use or plan to remain in the property for many years.
Two Story Possibilities
Although two-bedroom homes are often single-level, a two-story design can provide additional flexibility.
The ground floor can contain the kitchen, living room, dining area, and one bathroom, while the bedrooms are positioned upstairs. Alternatively, both bedrooms can remain upstairs with an additional powder room on the main level.
A two-story design may be useful on a smaller lot where homeowners want more living space without increasing the building footprint.
Natural Light and Windows
Natural light can significantly influence the atmosphere of a two-bedroom home. Windows should be positioned to illuminate major living spaces while maintaining privacy.
Large windows in the living room can create a strong connection to the outdoors. Bedroom windows can be oriented toward quieter portions of the property.
Skylights may be useful in bathrooms, hallways, or other areas where conventional windows are difficult to install.
Glass doors leading to a patio or garden can also make shared living areas feel more spacious.
Outdoor Living Space
A two-bedroom home can benefit from a thoughtfully planned outdoor area. A small patio, deck, garden, or covered seating area can extend the home’s usable space.
The living room or dining area can open directly toward the outdoor space, creating a convenient transition between indoor and outdoor activities.
For smaller properties, even a compact courtyard or balcony can provide a place for seating, plants, or outdoor dining.
Landscaping should be planned according to the property’s dimensions so that outdoor features do not interfere with circulation or maintenance requirements.
Storage Solutions
Storage should be incorporated throughout the floor plan rather than concentrated in one location.
The kitchen can include tall cabinets and pantry storage, while bedrooms can use built-in wardrobes. The entry area can include a small cabinet or bench for shoes, bags, and everyday items.
A hallway can also provide opportunities for shallow cabinets or shelving. Under-stair storage is another possibility in two-story layouts.
Good storage planning reduces clutter and allows rooms to remain functional without relying on excessive furniture.
Home Office Integration
A dedicated office is not always necessary in a two-bedroom home. A small workspace can be incorporated into the second bedroom or living area.
A built-in desk along a wall can create a practical work zone while preserving walking space. Shelving above the desk can provide storage for documents and supplies.
For households that work from home regularly, the second bedroom can become a dedicated office with a sofa bed or flexible furniture for occasional guests.
Laundry Area Planning
Laundry facilities can be located in several areas depending on the floor plan. A dedicated laundry room can provide storage and working space, while a compact laundry closet can save valuable floor area.
Placing the laundry area near the bedrooms can make clothing-related tasks more convenient. Alternatively, locating it near the kitchen can keep plumbing connections efficient.
Shelving above machines can provide room for cleaning supplies, laundry products, and household items.
Interior Materials and Colors
Interior finishes can influence the visual character of a two-bedroom home. A consistent color palette can connect separate areas and make the layout feel cohesive.
Light colors can reflect natural and artificial light, while wood textures and carefully selected accent materials can add warmth.
Flooring should be suitable for each room’s purpose. Durable surfaces can work well in kitchens and entry areas, while bedrooms may benefit from softer flooring options.
The most effective material selection balances appearance, durability, comfort, and budget.
Energy Efficient Planning
Energy performance can be considered from the earliest planning stages. Proper insulation, efficient windows, appropriate shading, and energy-conscious lighting can contribute to indoor comfort.
The home’s orientation can influence how much sunlight enters different rooms. Window placement should balance natural light with unwanted heat gain.
Efficient heating and cooling equipment can also help manage energy use. Ceiling fans and natural ventilation may provide additional comfort where local conditions permit.
Designing for Future Needs
A two-bedroom home can remain useful for many years when its rooms are designed with flexibility in mind.
The second bedroom can change from a nursery to a study, guest room, or hobby space. A bathroom with accessible features may also provide greater usability as household needs change.
Wider circulation paths, practical storage, and flexible furniture can make the home easier to adapt.
Planning for future needs does not necessarily require a larger home. It often involves making better use of the available space.
Budget Considerations
The size and complexity of the home will influence construction costs. A compact two-bedroom design may require fewer materials than a larger residence, but features such as upgraded finishes, larger windows, additional storage, or complex roof forms can increase expenses.
It is useful to establish priorities before construction begins. Essential structural elements, plumbing, electrical systems, insulation, and functional room layouts should be planned carefully.
Decorative features can be introduced gradually as the budget allows.
Final Thoughts
A two-bedroom, two-bathroom home can provide a comfortable and efficient living environment without requiring excessive floor space. Open living areas, practical kitchen arrangements, private bedrooms, accessible bathrooms, useful storage, and flexible rooms can create a balanced floor plan. Whether designed as a compact single-story residence or a larger multi-level home, the layout should reflect the household’s daily routines and future needs. Thoughtful planning can make every room useful while maintaining a comfortable connection between private spaces, shared areas, and outdoor living.
Frequently Asked Questions
Are two bedrooms and two bathrooms enough for a small family?
For some small families, couples, or households with occasional guests, this arrangement can provide a practical balance of private and shared space.
Can the second bedroom be used as a home office?
Yes. A second bedroom can be designed as a flexible room that functions as an office, guest room, study, or hobby space.
Should both bathrooms have showers?
That depends on household needs. One bathroom can include a bathtub while the other uses a shower, or both can include showers for convenient everyday use.
Is an open kitchen suitable for a two-bedroom home?
An open kitchen can work well because it connects cooking, dining, and living areas and can make the overall space feel more spacious.
Can a two-bedroom home include a laundry room?
Yes. The laundry area can be a dedicated room, closet, utility space, or part of another service area depending on the available floor space.
How can a two-bedroom home provide more storage?
Built-in wardrobes, pantry cabinets, hallway storage, under-stair cabinets, and multifunctional furniture can increase storage without significantly reducing living space.
Are single-story plans practical for two-bedroom homes?
Yes. A single-story arrangement can provide convenient access to all rooms and may be suitable for homeowners who prefer to avoid stairs.
Can this type of home include outdoor living space?
Yes. A patio, deck, courtyard, balcony, or compact garden can provide additional space for relaxing and entertaining.
| Read Also : Life Impocoolmom: Exploring Modern |