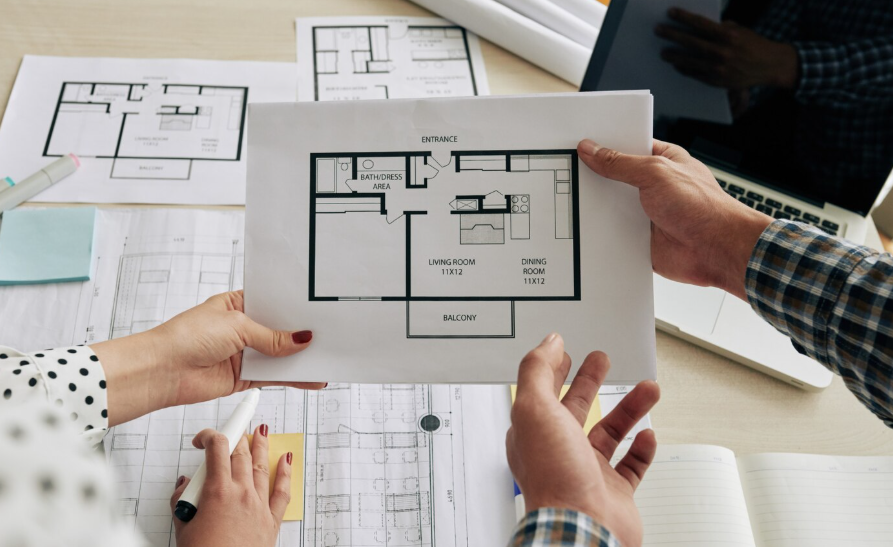
Building a home on a narrow property requires careful planning because limited width can affect room sizes, circulation, storage, parking, and natural lighting. A thoughtful floor plan can turn these limitations into opportunities by using the available length, vertical space, and outdoor areas efficiently. narrow lot house plans can include practical layouts for families, couples, and homeowners who want a comfortable residence without needing a wide property. Open living areas, compact kitchens, strategically positioned windows, and well-planned bedrooms can help create a home that feels spacious while making efficient use of every available part of the lot.
Understanding Narrow Lot Planning
The first step in developing a narrow home is understanding the property’s dimensions and limitations. Width is only one part of the equation. The total lot depth, required setbacks, parking requirements, access points, and local building regulations can all influence the final floor plan.
A longer property may provide opportunities for rooms to be arranged in sequence from the front entrance toward the rear. For example, the front portion can accommodate parking and an entry area, while living spaces can occupy the center and bedrooms can be positioned farther back.
Before finalizing a layout, it is useful to establish which areas need the most space and which rooms can function efficiently with smaller dimensions.
Single Story House Plans
A single-story layout can be practical for homeowners who want all essential rooms on one level. This arrangement can reduce the need for stairs and create straightforward movement between spaces.
A typical plan may include a front entry, living room, kitchen, dining area, bedrooms, bathrooms, and a rear outdoor area. The rooms can be arranged along a central circulation path to make efficient use of the home’s width.
For smaller households, two bedrooms may be sufficient. Larger families can consider three-bedroom layouts if the lot depth allows enough space.
Single-story homes can also be convenient for long-term accessibility because bedrooms, bathrooms, and shared areas can remain on the same level.
Two Story Layouts
Building upward can provide additional living space without increasing the home’s footprint. A two-story design can be particularly useful when the lot is narrow but relatively deep.
The ground floor can contain the living room, kitchen, dining area, powder room, and possibly a home office. Bedrooms and additional bathrooms can be placed on the second floor.
This arrangement separates shared and private areas while preserving outdoor space at the rear. It can also create room for larger bedrooms without requiring a wider structure.
The staircase should be positioned carefully so that it does not unnecessarily divide the main living area or consume valuable floor space.
Open Living Areas
Open-plan interiors can help narrow homes feel less restricted. Combining the kitchen, dining room, and living room removes unnecessary dividing walls and creates a larger visual area.
Furniture can define different functions within the same room. A sofa can establish the living zone, while a dining table can sit closer to the kitchen. An island or peninsula can provide a subtle boundary between cooking and entertaining areas.
Consistent flooring and coordinated finishes can further connect the spaces. The result is an interior that feels more continuous despite the limited width.
Efficient Kitchen Arrangements
Kitchen planning is particularly important in narrow homes because appliances, counters, storage, and walking areas all need to work together.
A galley kitchen can use cabinets along opposite walls, creating an efficient working arrangement. A single-wall kitchen can be even more compact and may work well when the living and dining areas are combined.
A peninsula can provide extra counter space while also creating a transition between the kitchen and living room. If the property provides sufficient width, a small island may also be possible.
Tall cabinets can increase storage capacity by using vertical space. Built-in appliances can reduce visual clutter and help maintain a coordinated appearance.
Bedroom Placement
Bedrooms should be positioned according to privacy, daylight, and circulation requirements. In a single-story plan, bedrooms can be grouped toward one side or placed toward the rear of the home.
In a two-story house, bedrooms are often located upstairs, creating a clear separation from the main living areas.
Bedroom furniture should be planned before finalizing wall locations. The position of beds, wardrobes, desks, and windows can influence the room’s usable area.
Built-in wardrobes can be especially helpful because they provide storage without requiring additional freestanding furniture.
Bathroom Planning
Bathrooms can be compact while still providing the necessary fixtures. Wall-mounted vanities, recessed storage, and carefully positioned showers can improve the use of limited floor space.
A narrow bathroom may benefit from a linear arrangement in which the vanity, toilet, and shower are positioned along one side or in a logical sequence.
Pocket doors can also save space where a conventional door would interfere with fixtures.
Natural ventilation and appropriate lighting should be considered during planning. A well-positioned window or skylight can bring daylight into the room while supporting ventilation.
Creating Better Natural Light
Limited width can make side windows difficult in some narrow properties, especially when neighboring buildings are close. Designers can compensate by using windows at the front and rear of the house.
Skylights can provide additional daylight to central areas that may otherwise remain darker. Internal courtyards can also introduce light and ventilation into the middle of a longer floor plan.
Glass doors opening toward a backyard or patio can make indoor areas feel more connected to the outdoors. Light-colored interior finishes can help reflect daylight deeper into the home.
Window placement should also account for privacy and neighboring properties.
Courtyard House Concepts
A small courtyard can transform the layout of a narrow home. Instead of treating the property as one continuous building, the courtyard can divide the structure into smaller zones while providing an open-air space in the middle.
A courtyard may contain plants, seating, decorative paving, or a small water feature. Large windows or glass doors can face the courtyard, creating a strong visual connection.
This approach can also help bring daylight into rooms that are positioned away from the front and rear elevations.
The size of the courtyard does not have to be extensive. Even a compact outdoor area can contribute to the home’s atmosphere when it is integrated into the floor plan.
Parking and Garage Considerations
Parking can take up a substantial portion of a narrow property’s frontage. The garage or parking space therefore needs to be considered early in the design process.
A single-car garage may be easier to integrate than a wider two-car garage. Depending on local regulations and property dimensions, an uncovered driveway or side parking arrangement may also be possible.
For a two-story home, placing the garage at the front can allow living space to continue toward the rear and upper floor.
The entrance should remain convenient even when parking occupies much of the frontage. A defined walkway, covered entry, or landscaped transition can make the approach more inviting.
Staircase Design
A staircase is a major planning element in a multi-level narrow home. Its location can affect almost every room around it.
Straight stairs are simple but can require considerable floor length. L-shaped and U-shaped designs can fit more efficiently into certain layouts.
The area below the staircase can be converted into useful storage. It may accommodate shelves, cabinets, a compact workstation, or household equipment.
Natural light near the staircase can also improve the appearance of the central part of the home. Open railings or visually lighter materials may help maintain a sense of spaciousness.
Home Office Ideas
A dedicated office is not always necessary when space is limited. A compact workspace can be incorporated into a hallway, bedroom, living area, or landing.
A built-in desk along a wall can create a functional workstation without taking up much floor area. Shelving above the desk can provide space for books and office supplies.
For households that require greater privacy, a small enclosed office can be placed near the entrance or on the upper level.
Flexible furniture can allow the same room to serve as both a guest bedroom and workspace.
Storage Solutions
Storage should be integrated into the plan from the beginning. Adding large cabinets after construction can reduce circulation space and make narrow rooms feel crowded.
Useful storage locations include the space beneath stairs, hallway walls, bedroom wardrobes, kitchen cabinets, bathroom niches, and built-in seating.
Full-height cabinets can make efficient use of vertical space. Less frequently used items can be stored higher up, while everyday belongings remain within easy reach.
A designated storage area near the entrance can also help keep shoes, coats, bags, and other household items organized.
Outdoor Living Areas
A narrow house can still benefit from outdoor living space. A rear patio, small garden, balcony, or rooftop terrace can extend the usable living environment.
Large sliding or folding doors can connect the living room with a backyard or patio. This can make the interior appear larger while creating an additional area for relaxing or entertaining.
For properties with limited rear space, vertical gardens and compact seating can provide useful outdoor features without requiring a large footprint.
Landscaping should remain proportional to the property so that it does not reduce circulation or usable space.
Interior Design for Narrow Homes
Interior finishes can influence how spacious a narrow house feels. Light walls, consistent flooring, and simple furniture arrangements can create visual continuity.
Mirrors can reflect daylight and provide additional depth. Glass partitions can separate areas while maintaining visual connections between rooms.
Too many contrasting patterns or heavy furnishings can make narrow rooms appear smaller. Instead, homeowners can introduce character through carefully selected artwork, lighting, textiles, and accent materials.
The objective is to maintain a balance between personality and visual openness.
Energy and Comfort
Energy performance should be considered during the planning stage. Window placement, insulation, shading, ventilation, and efficient lighting can influence indoor comfort and long-term energy use.
A narrow home with openings at both ends may benefit from cross ventilation when local climate and site conditions allow. Shading devices can reduce unwanted heat from direct sunlight.
Ceiling fans, efficient heating and cooling systems, and appropriately sized windows can also contribute to a comfortable interior.
The best approach depends on the local climate, orientation, construction method, and household requirements.
Planning for Future Needs
A home should be designed not only for current requirements but also for possible changes in the future. A spare room could become a home office, nursery, guest room, or hobby area.
Flexible partitions can allow rooms to change function over time. Ground-floor bedrooms and bathrooms may also be useful for homeowners who want fewer stairs in the future.
Electrical outlets, lighting points, storage, and plumbing should be planned with potential changes in use in mind.
A flexible layout can extend the usefulness of the house without requiring major renovations later.
Budget and Construction Planning
A narrow house may have a smaller footprint, but its total construction cost depends on many factors. The number of floors, structural system, materials, windows, finishes, site conditions, and local labor costs can all affect the budget.
It is helpful to establish priorities before detailed design begins. Structural quality, insulation, windows, plumbing, electrical systems, and functional layouts should receive careful attention.
Decorative upgrades can be added later if necessary. A practical floor plan provides a strong foundation for future improvements.
Final Thoughts
A narrow property can support a comfortable home when every part of the layout is considered carefully. Efficient kitchens, open living spaces, vertical storage, useful outdoor areas, and well-positioned bedrooms can help make limited width work effectively. narrow lot house plans can also be adapted for single-story or multi-level living, depending on the property’s dimensions and household needs. Careful planning of light, privacy, circulation, parking, and future flexibility can create a residence that feels practical, attractive, and comfortable despite its compact footprint.
Frequently Asked Questions
Are narrow lots suitable for family homes?
Yes. A narrow lot can accommodate a family home when the floor plan uses available depth and vertical space efficiently.
Is a two-story house better for a narrow property?
A two-story layout can provide more living area without increasing the home’s width, but the appropriate choice depends on the lot, budget, regulations, and household requirements.
How can a narrow house feel more spacious?
Open floor plans, natural light, consistent finishes, appropriately sized furniture, built-in storage, and connections to outdoor areas can improve the sense of space.
What kitchen layout is suitable for a narrow house?
Galley and single-wall kitchens are commonly useful because they organize appliances and storage efficiently within limited width.
Can a narrow house include a garage?
Yes. A single-car garage, driveway, or other parking arrangement may be possible depending on the lot dimensions and local requirements.
How can storage be added without making rooms crowded?
Built-in wardrobes, tall cabinets, under-stair storage, recessed shelves, and multifunctional furniture can provide storage while preserving floor space.
Can narrow homes have large windows?
Yes, although window placement should consider privacy, structural requirements, neighboring buildings, energy performance, and local regulations.
Are courtyards useful in narrow house layouts?
A courtyard can introduce natural light, ventilation, and outdoor space into the middle of a longer home, making it a useful planning feature for some properties.
| Read Also : Tips and Tricks Impocoolmom: |