


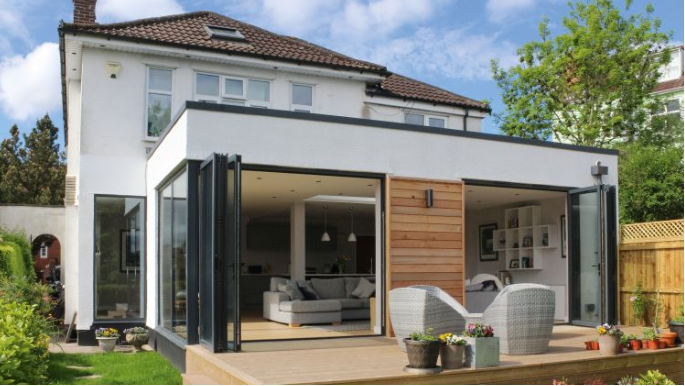
The conversation almost always starts the same way. Someone in the household says they need more space, and the immediate instinct is to start searching property listings. What rarely gets examined at that point is whether the house itself is actually the problem or whether the way it was built simply never matched the way the family wanted to live. A lot of Gold Coast homes were designed for a version of domestic life that no longer applies — formal dining rooms nobody uses, poky kitchens that assumed meals were a private affair, and almost no considered connection to the outdoors. Home extensions in Gold Coast tend to solve that mismatch directly, in a way that buying a different house rarely does.
When Moving Actually Makes Things Worse
Uprooting from an established suburb is a cost that most people calculate financially but rarely calculate practically. School enrolments, commute patterns, proximity to family, familiarity with neighbours — all of it gets reset. Families who move to gain space frequently discover that the new house has different spatial problems rather than no problems at all. The family that extended instead often ends up better placed, having kept everything that was already working and fixed the specific thing that was not.
How Slab-On-Ground Construction Shapes Extension Options
Most Gold Coast homes built from the mid-twentieth century onward sit on concrete slab foundations, and this shapes what extensions are structurally practical in ways that most homeowners never consider until a builder walks through the property. Extending the footprint horizontally onto an existing slab edge requires engineering assessment of whether that slab can carry additional load bearing. Extending onto new ground requires new footings that tie correctly into the existing structure. Neither is prohibitive, but both require assessment before quoting, and builders who skip that step tend to revise their figures significantly once the slab reality becomes clear. The homeowners who understand this upfront avoid being surprised halfway through a project.
The Roof Tie-In Problem That Delays Half of All Extensions
Connecting a new roofline to an existing one sounds straightforward until it is not. Gold Coast homes built across different eras carry inconsistent roof pitches, varying rafter depths, and sometimes entirely different framing systems between the original structure and any previous additions. Home extensions in Gold Coast that require tying new roof framing into existing structure often expose conditions that were never visible from outside — undersized rafters, informal ridge connections, or previous DIY work that passed no inspection. Skilled builders price and plan for this uncertainty. Less experienced ones treat the existing roof as a known quantity and get caught when it reveals otherwise.
Why Neighbours Affect What Can Be Built
Boundary setbacks on Gold Coast residential properties are governed by Queensland development code provisions, but those provisions interact with something most homeowners never check — the height and position of structures on neighbouring blocks. A boundary wall or large structure on the adjoining property can create shadow and airflow restrictions that affect what is genuinely liveable in an extension, even if the paperwork permits its construction. Home extensions in Gold Coast designed without sight-line and shadow analysis of adjacent properties sometimes produce technically approved rooms that receive almost no natural light for significant parts of the day. That analysis costs very little at the design stage and almost nothing to address early. It costs a great deal to address once the slab has been poured.
What Happens to Home Insurance During Construction
This is the gap nobody mentions until something goes wrong. A standard home and contents policy does not automatically extend to cover structural work in progress. The liability for damage, theft of materials, and injury on site during an extension project sits in an ambiguous space unless the homeowner has specifically confirmed their coverage with their insurer before work begins. Some builders carry insurance that covers the site comprehensively. Others do not, and the assumptions made on both sides of that arrangement have caused significant disputes on otherwise straightforward jobs.
Conclusion
Home extensions in Gold Coast are worth doing well precisely because they are not easily undone. The decisions made at the design and planning stage — about structure, rooflines, neighbour impacts, and coverage — determine the quality of what gets built and how smoothly the process runs. Families who invest time in those early decisions tend to end up with extensions they use every day. Those who rush to construction often spend years living with the evidence of that impatience.